Inspection and auction details
- Saturday21November
- Thursday26November
- Auction12December
Auction location: On Site
- Photos
- Floorplan
- Description
- Ask a question
- Location
- Next Steps
House for Sale in Wantirna
Space and serenity for every generation
- 5 Beds
- 3 Baths
- 2 Cars
Next Steps:
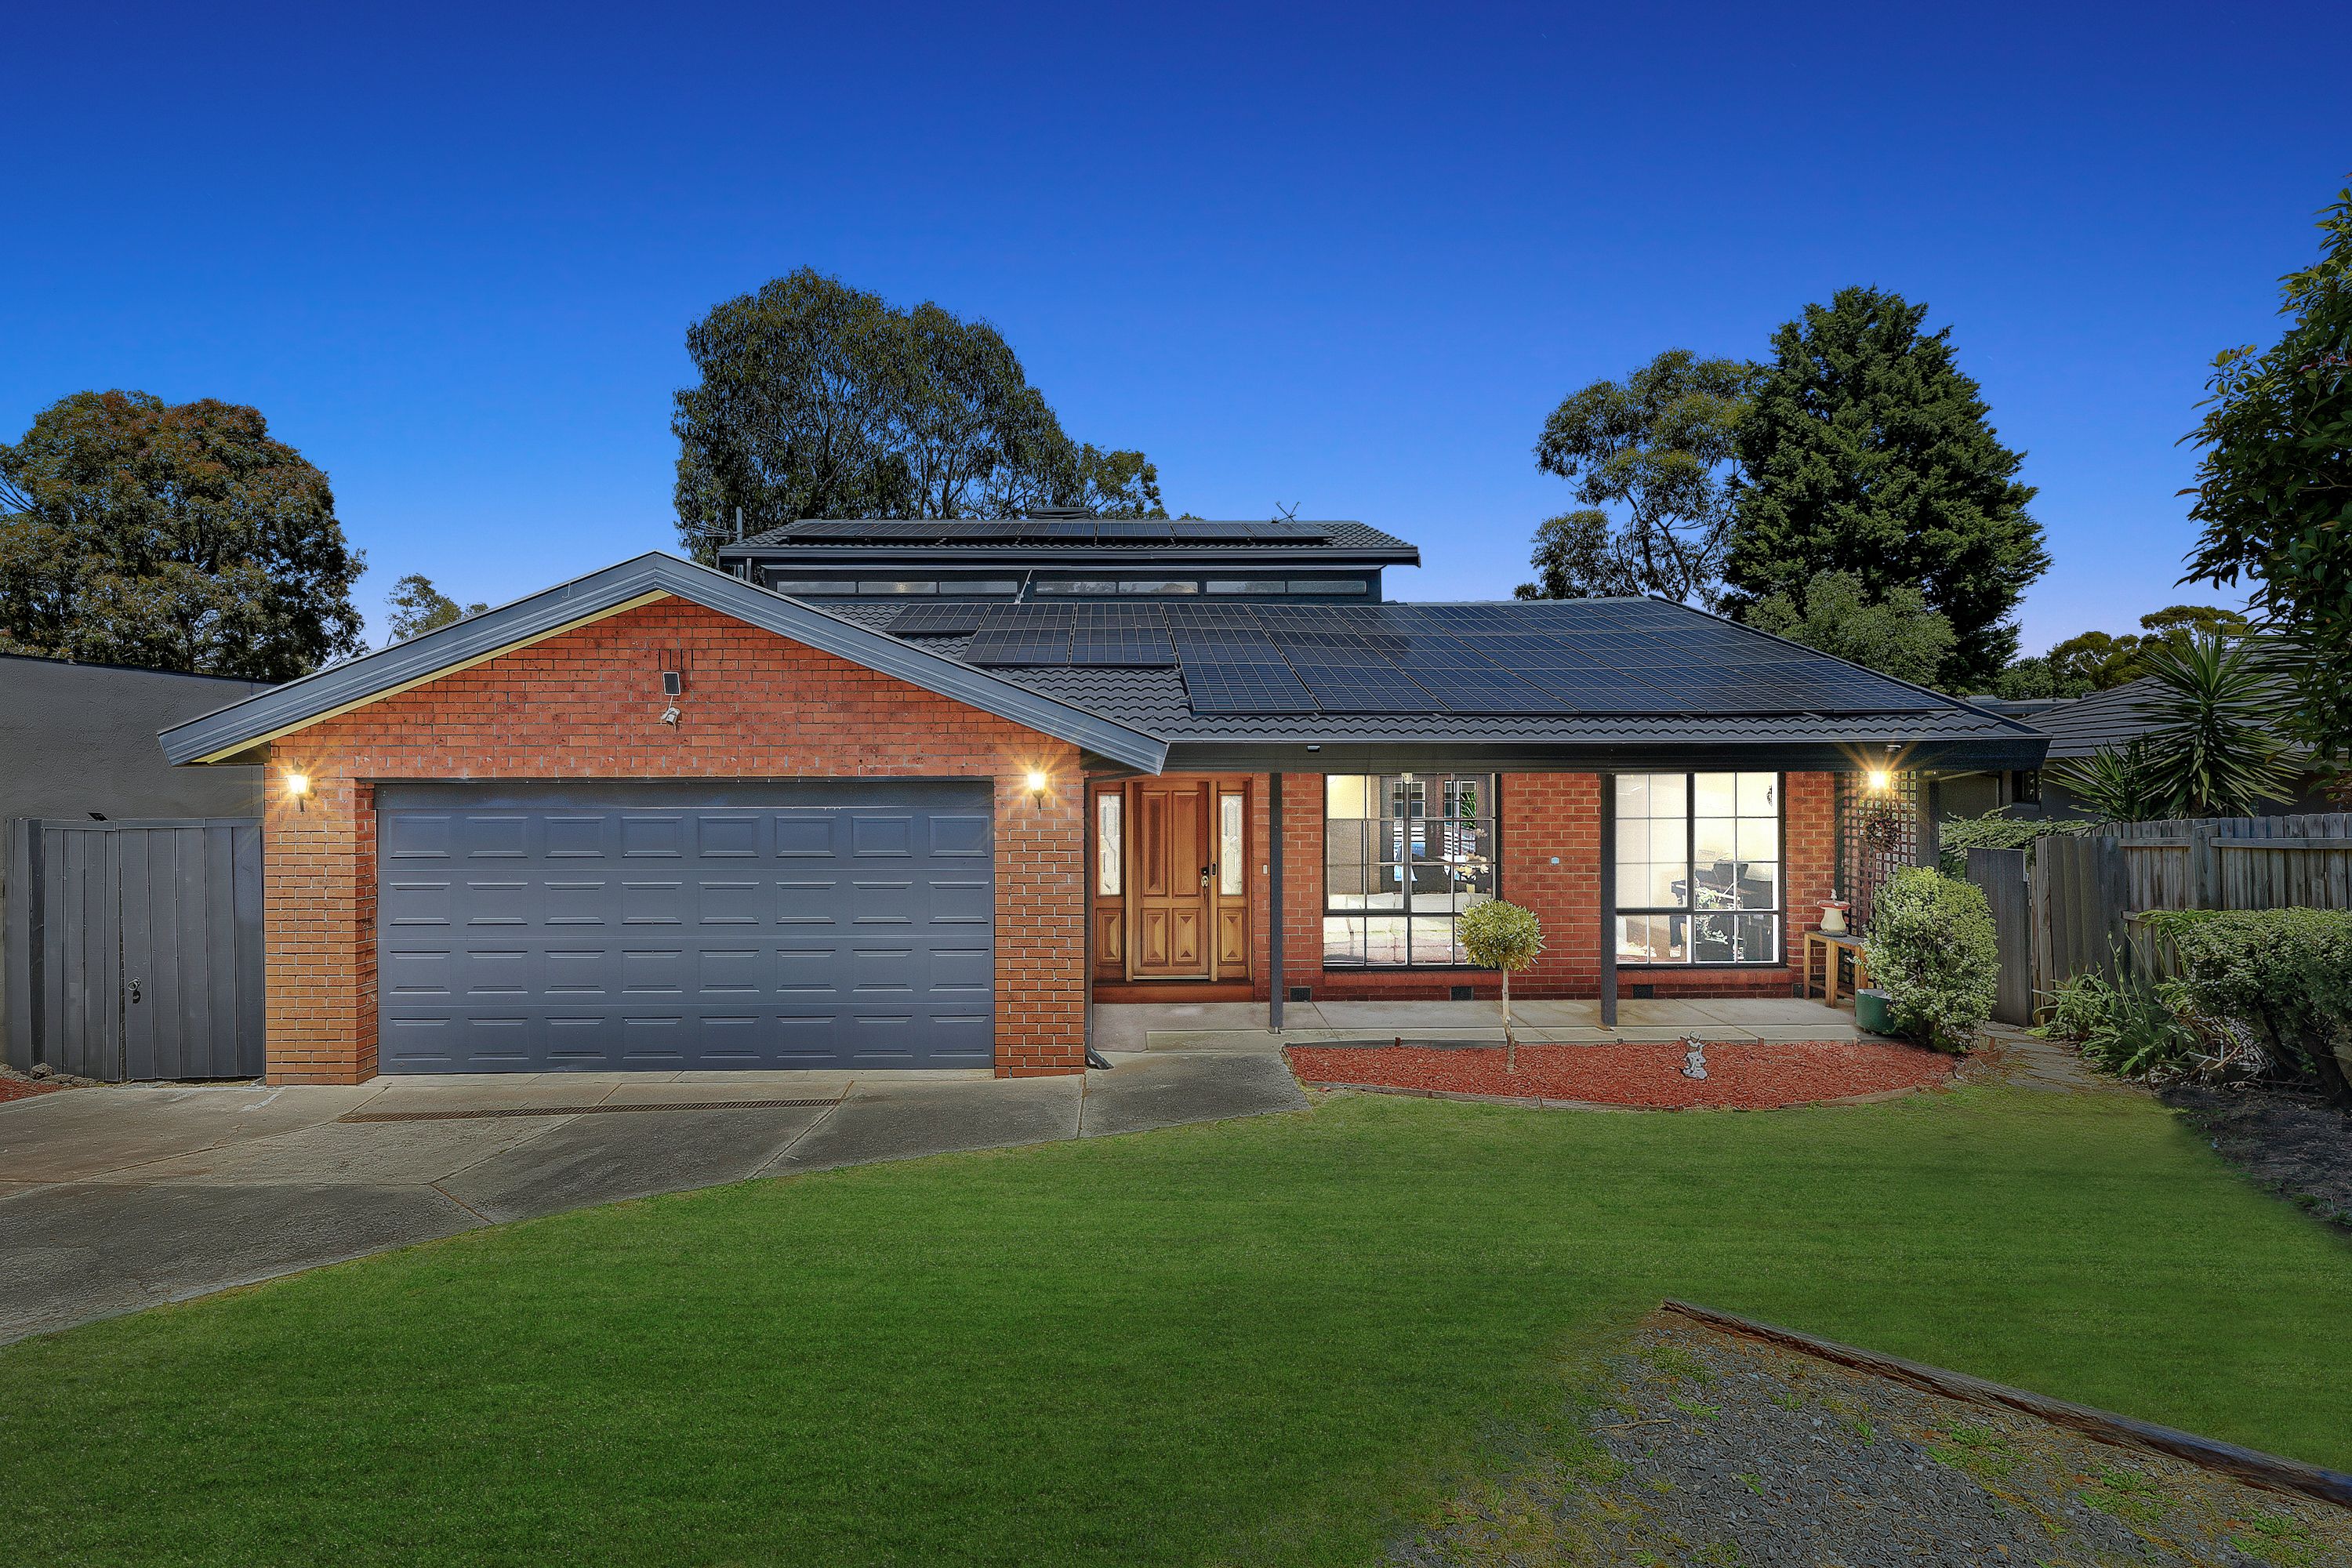
Property Price StatementSuited to growing families and multigenerational households, this spacious red-brick residence combines the tranquillity of a leafy cul-de-sac setting with the convenience of private rear-gate access to Wantirna College.
Feature gables and contemporary charcoal accents lend charm to the welcoming facade, while the light-filled interiors pair soft neutral tones with the warmth of timber floors and elegant French-inspired windows.
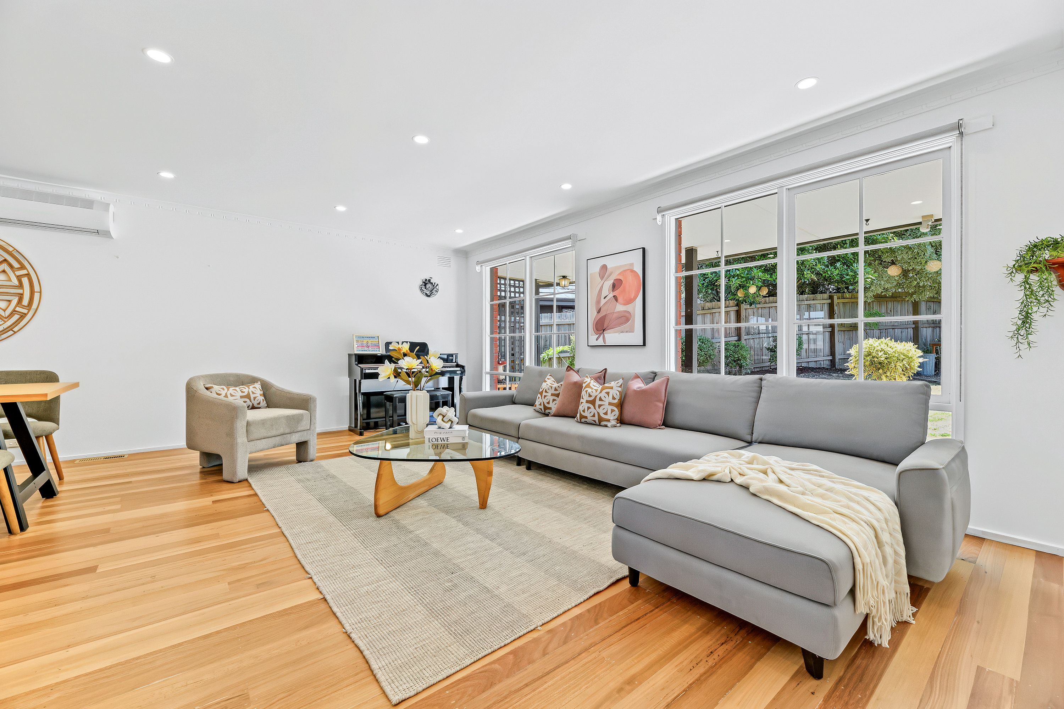
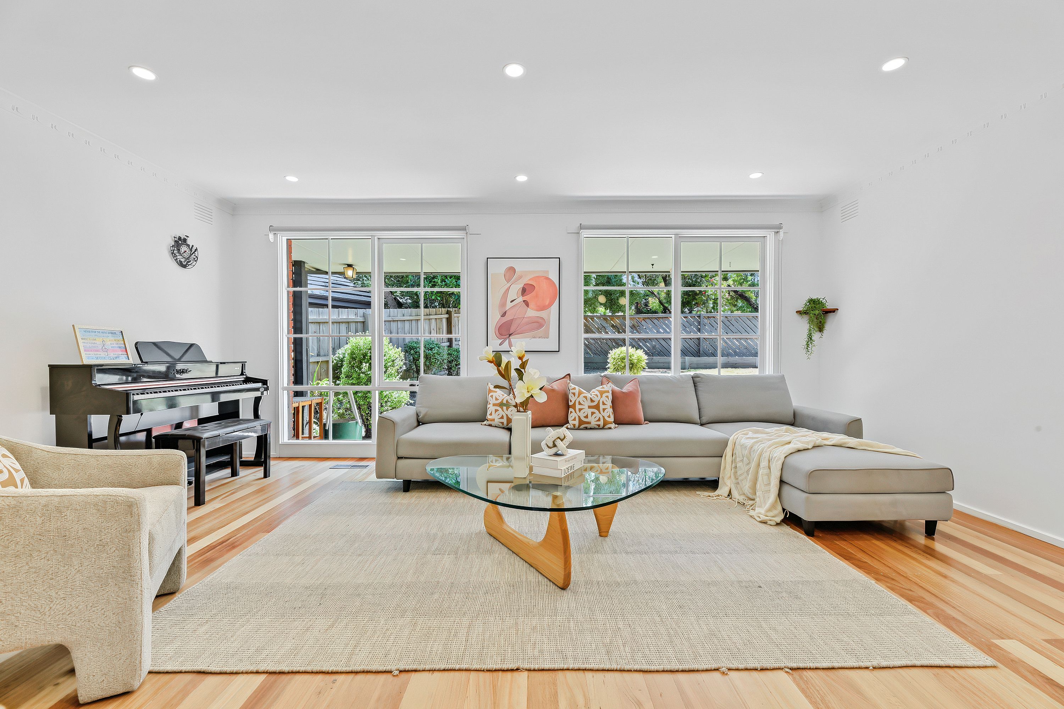
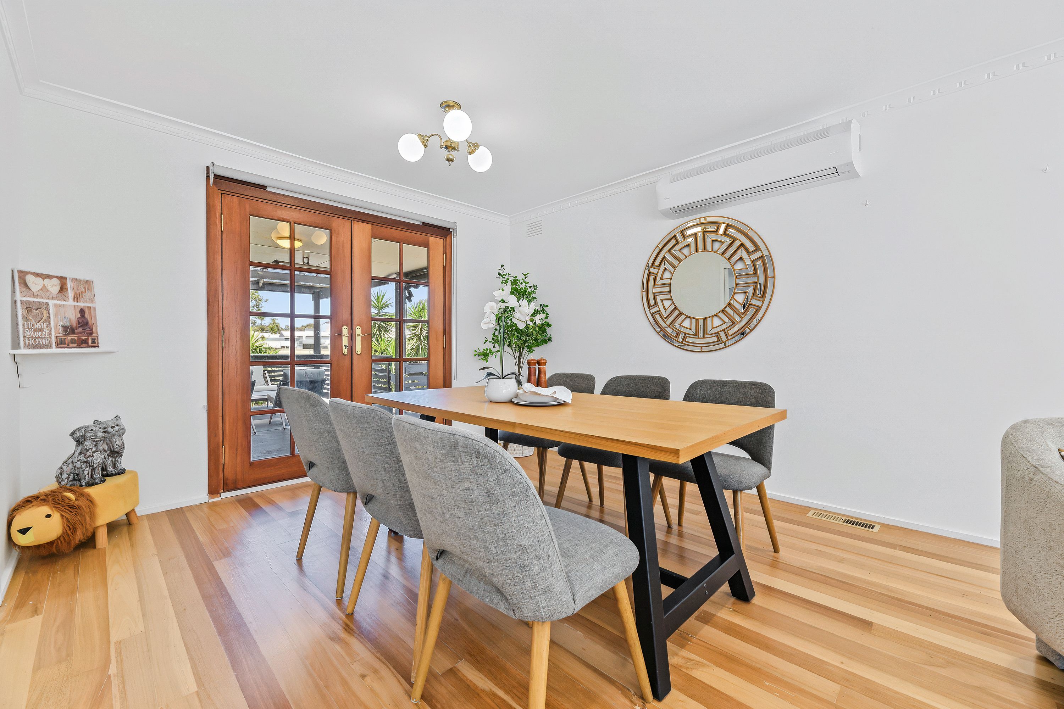
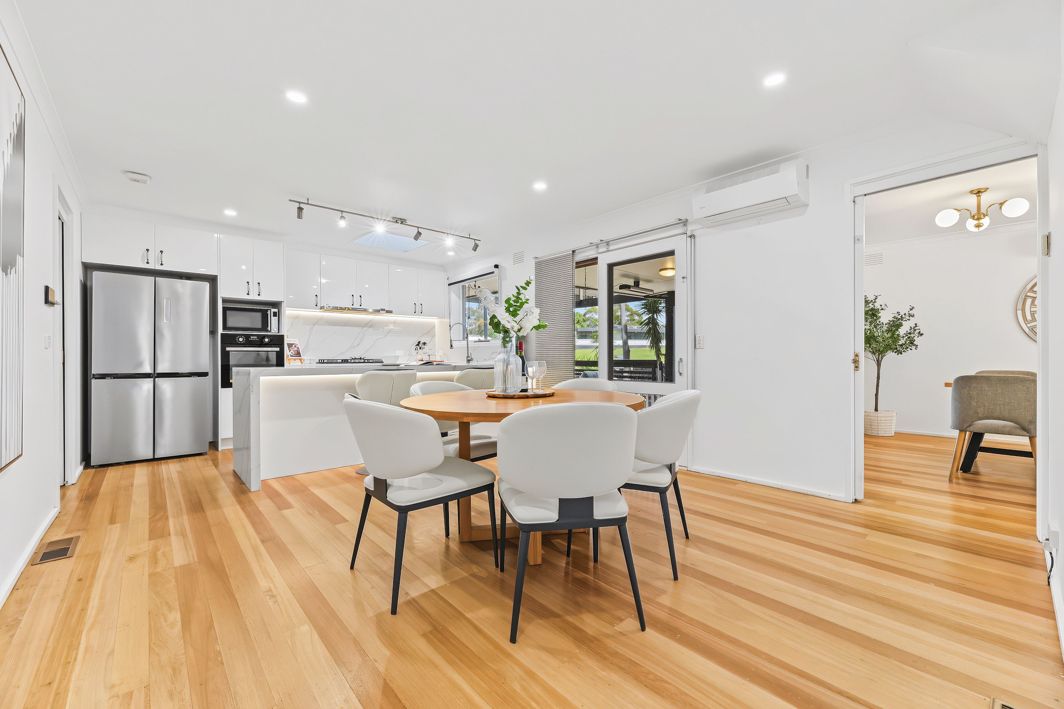
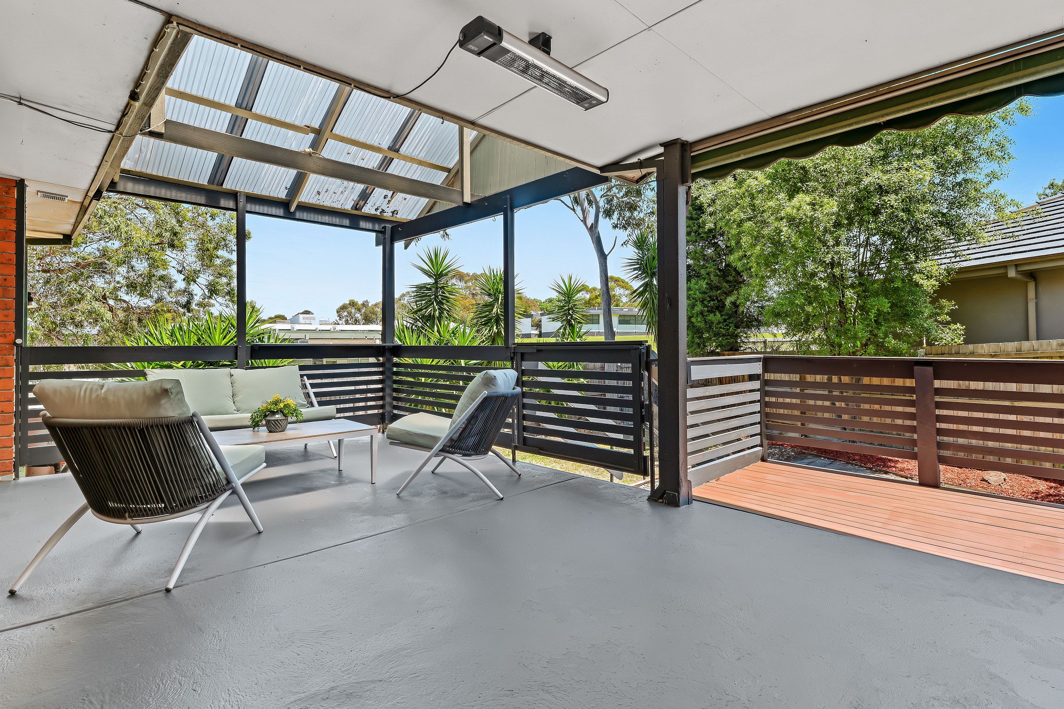
The expansive formal lounge and adjoining dining space create a refined setting for leisurely evenings and special occasions, with timber French doors opening to an elevated alfresco for effortless entertaining. Framed by tall trees at the rear, the sunlit backyard offers plenty of room for a trampoline or veggie garden.
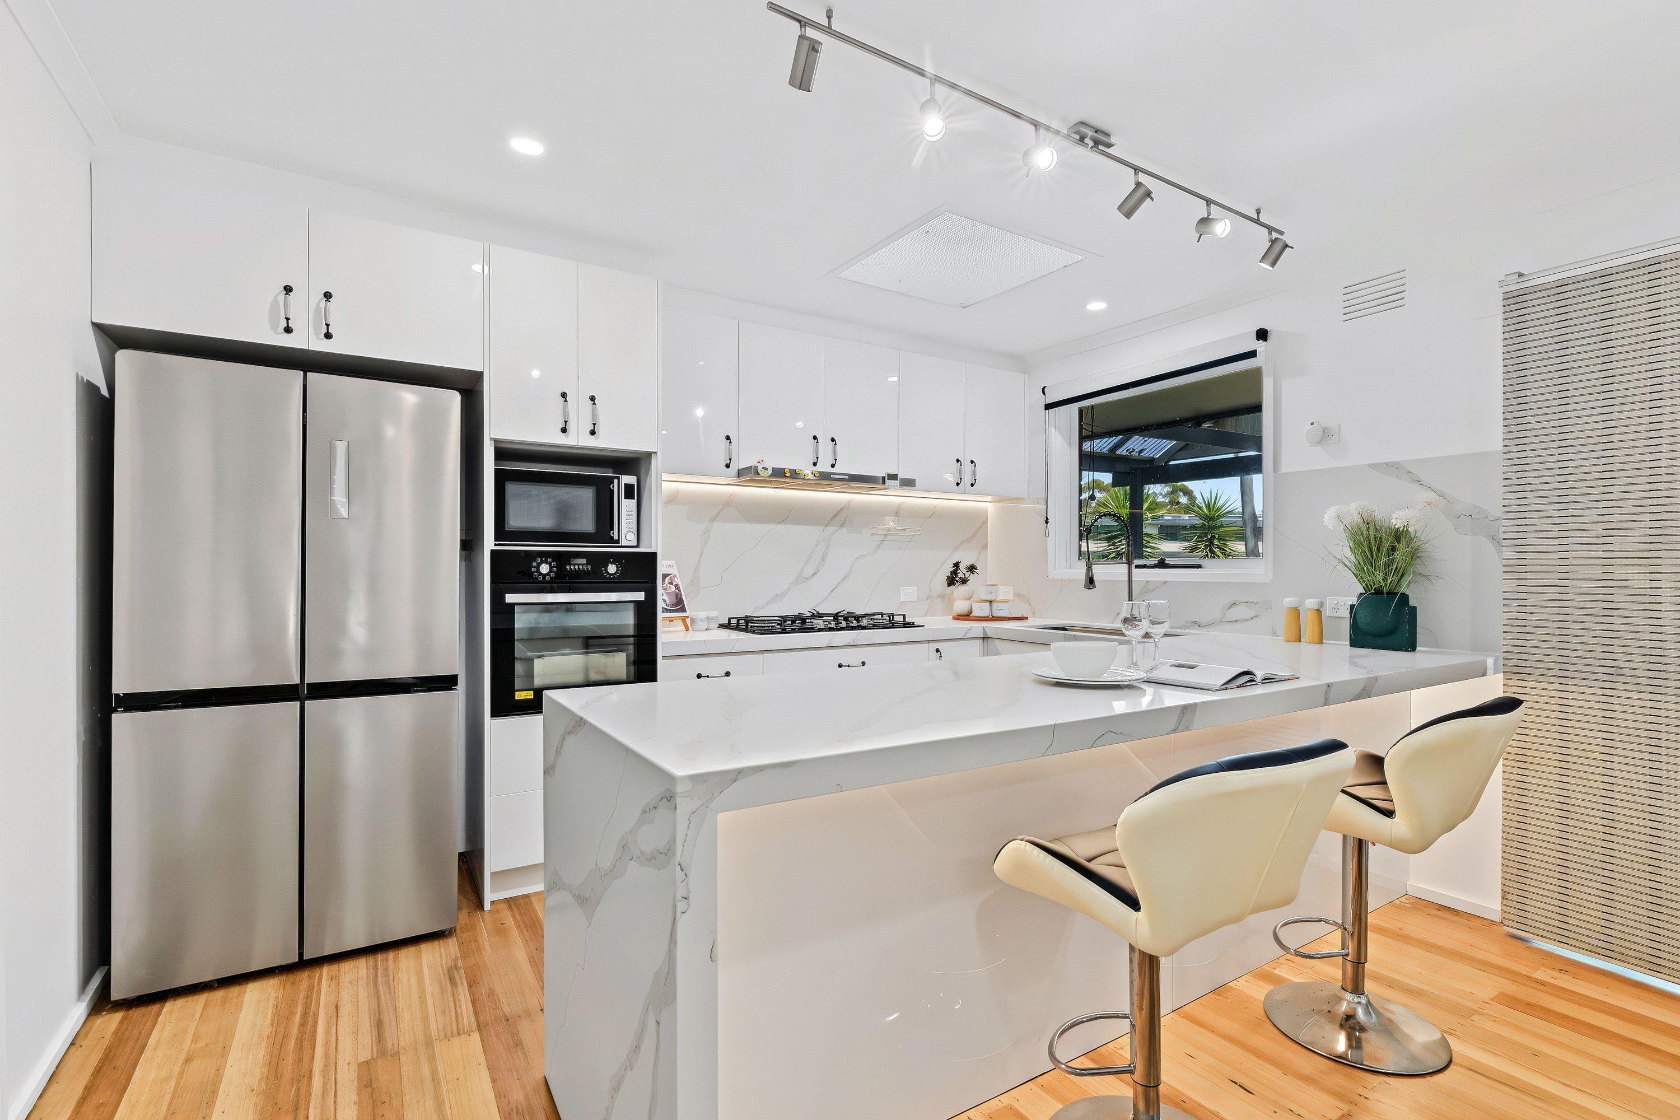
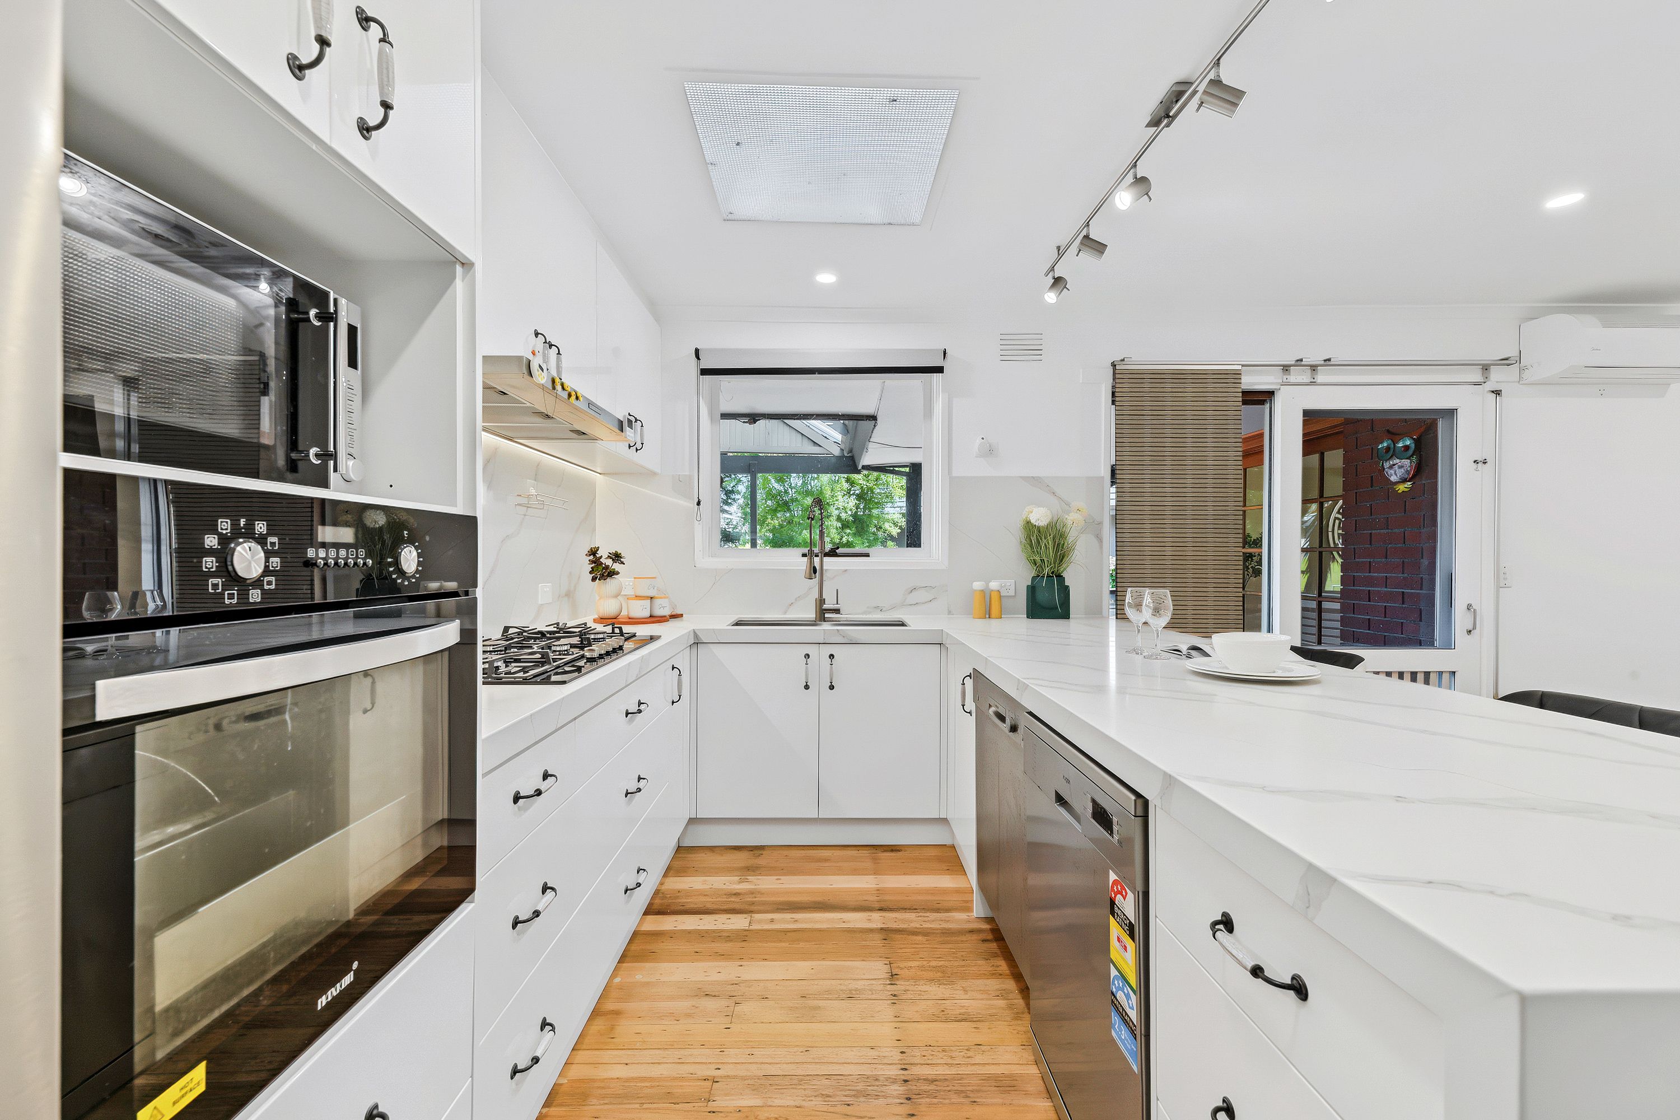
The beautifully renovated kitchen continues the sophisticated aesthetic with marble-inspired stone benchtops, a coordinating splashback, a 900mm gas cooktop and two dishwashers, while the adjacent family/meal zone provides a relaxed alternative for spending time together.
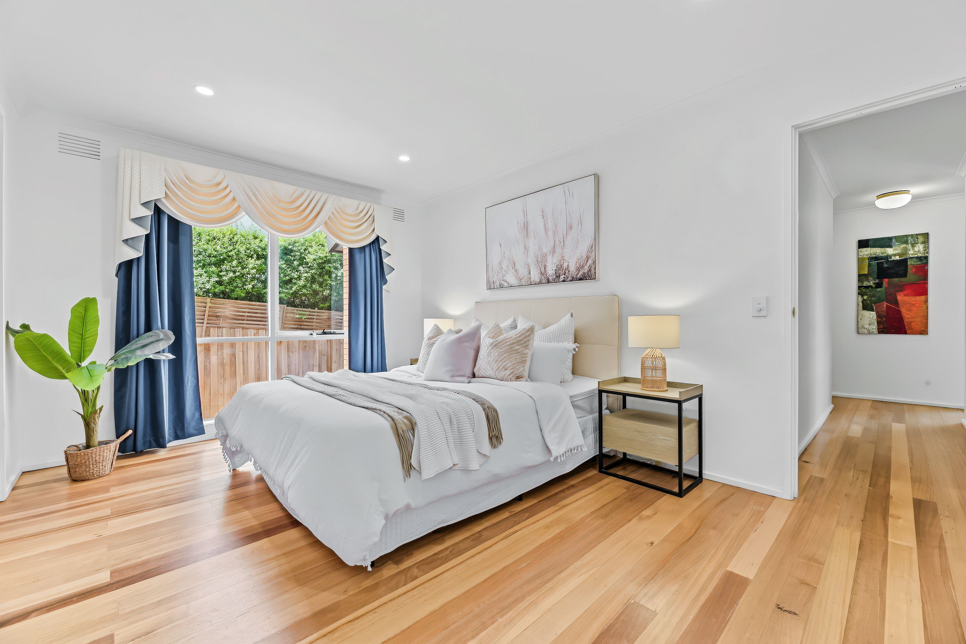
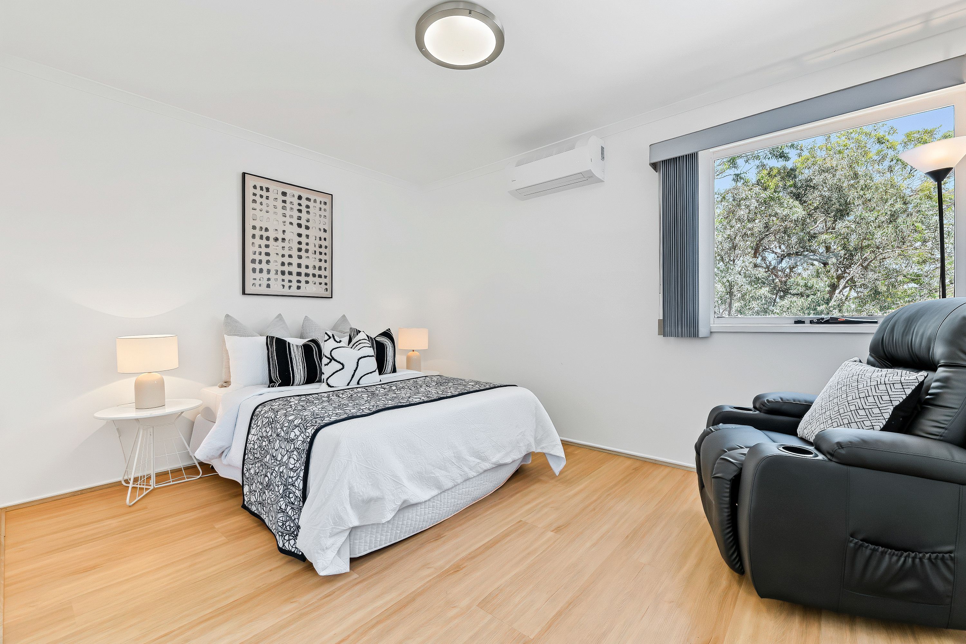
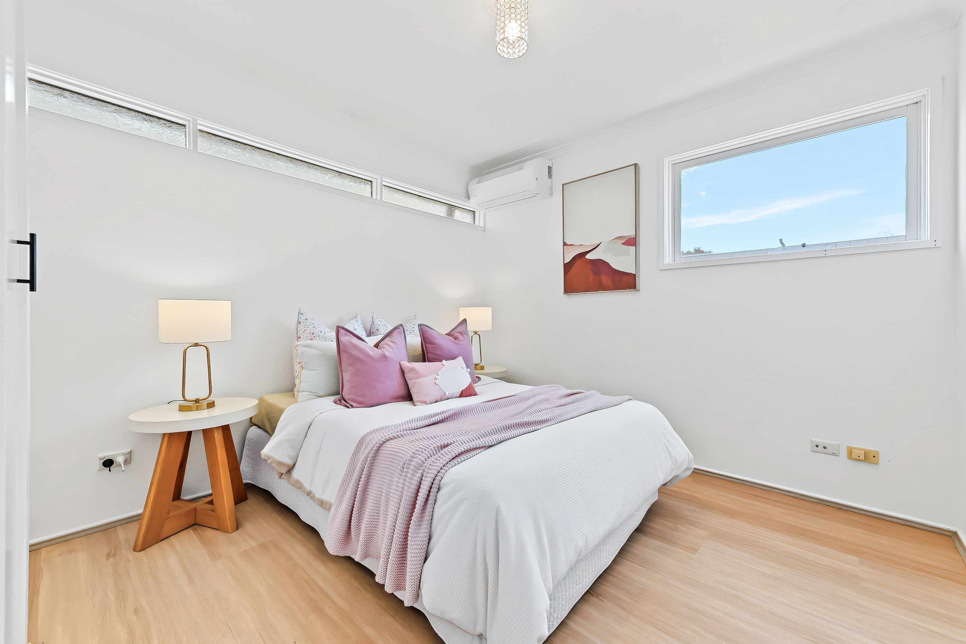
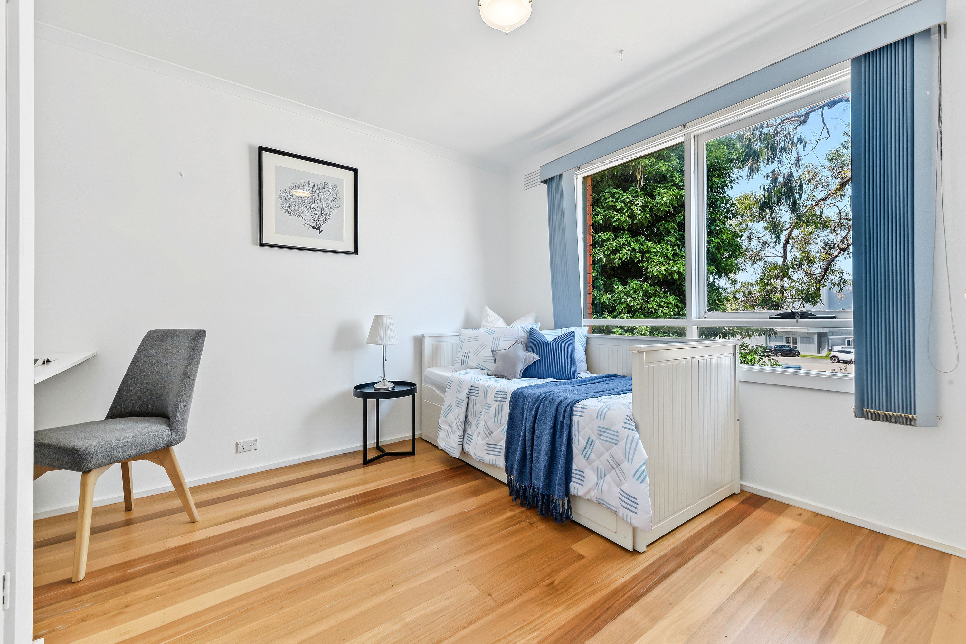
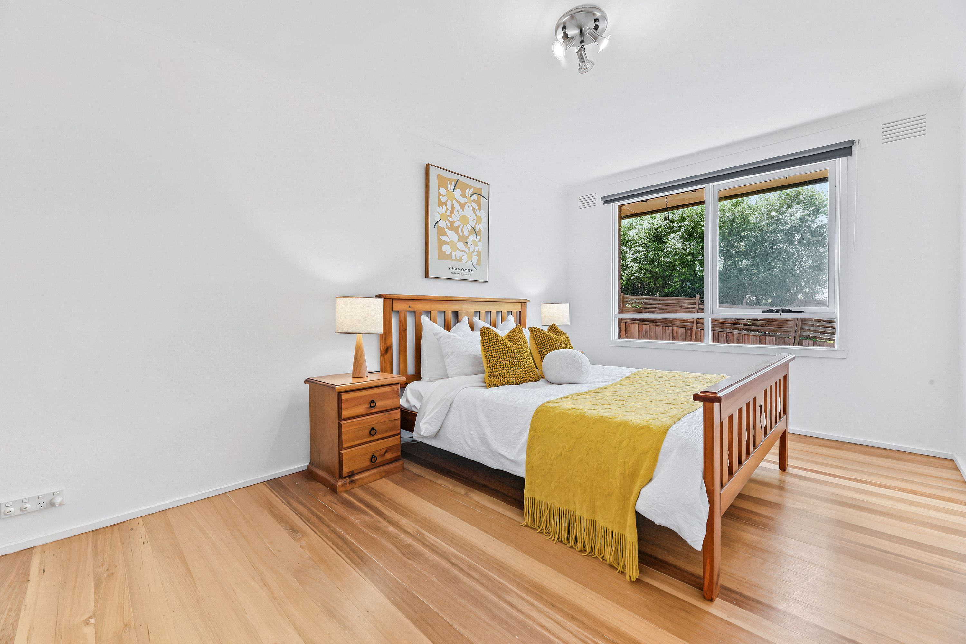
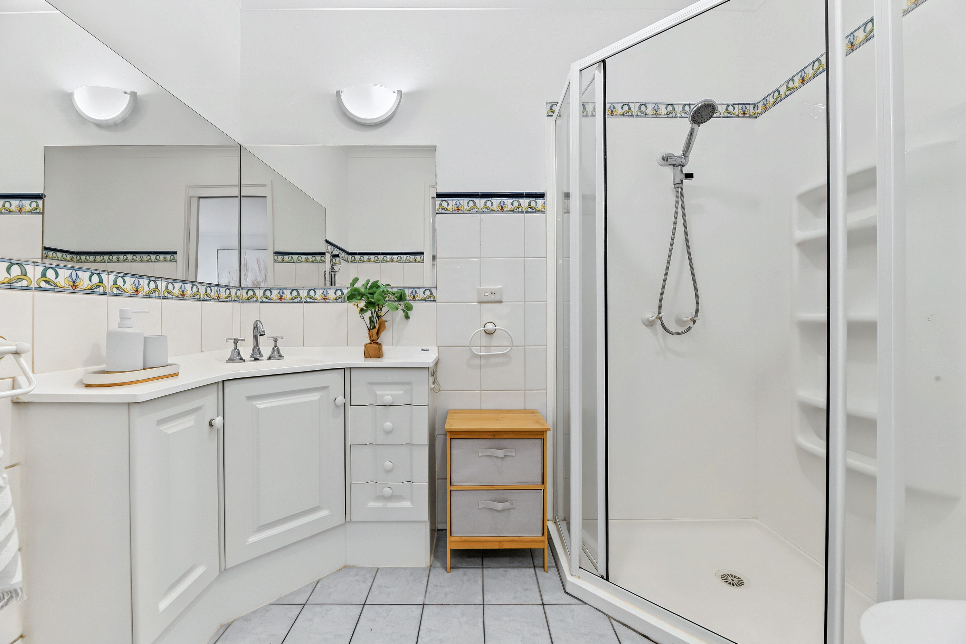
Also on the ground floor, the oversized primary suite offers a peaceful retreat, complete with a custom walk-in robe and a private ensuite. Three further bedrooms feature built-in wardrobes and share a full family bathroom and separate w/c.
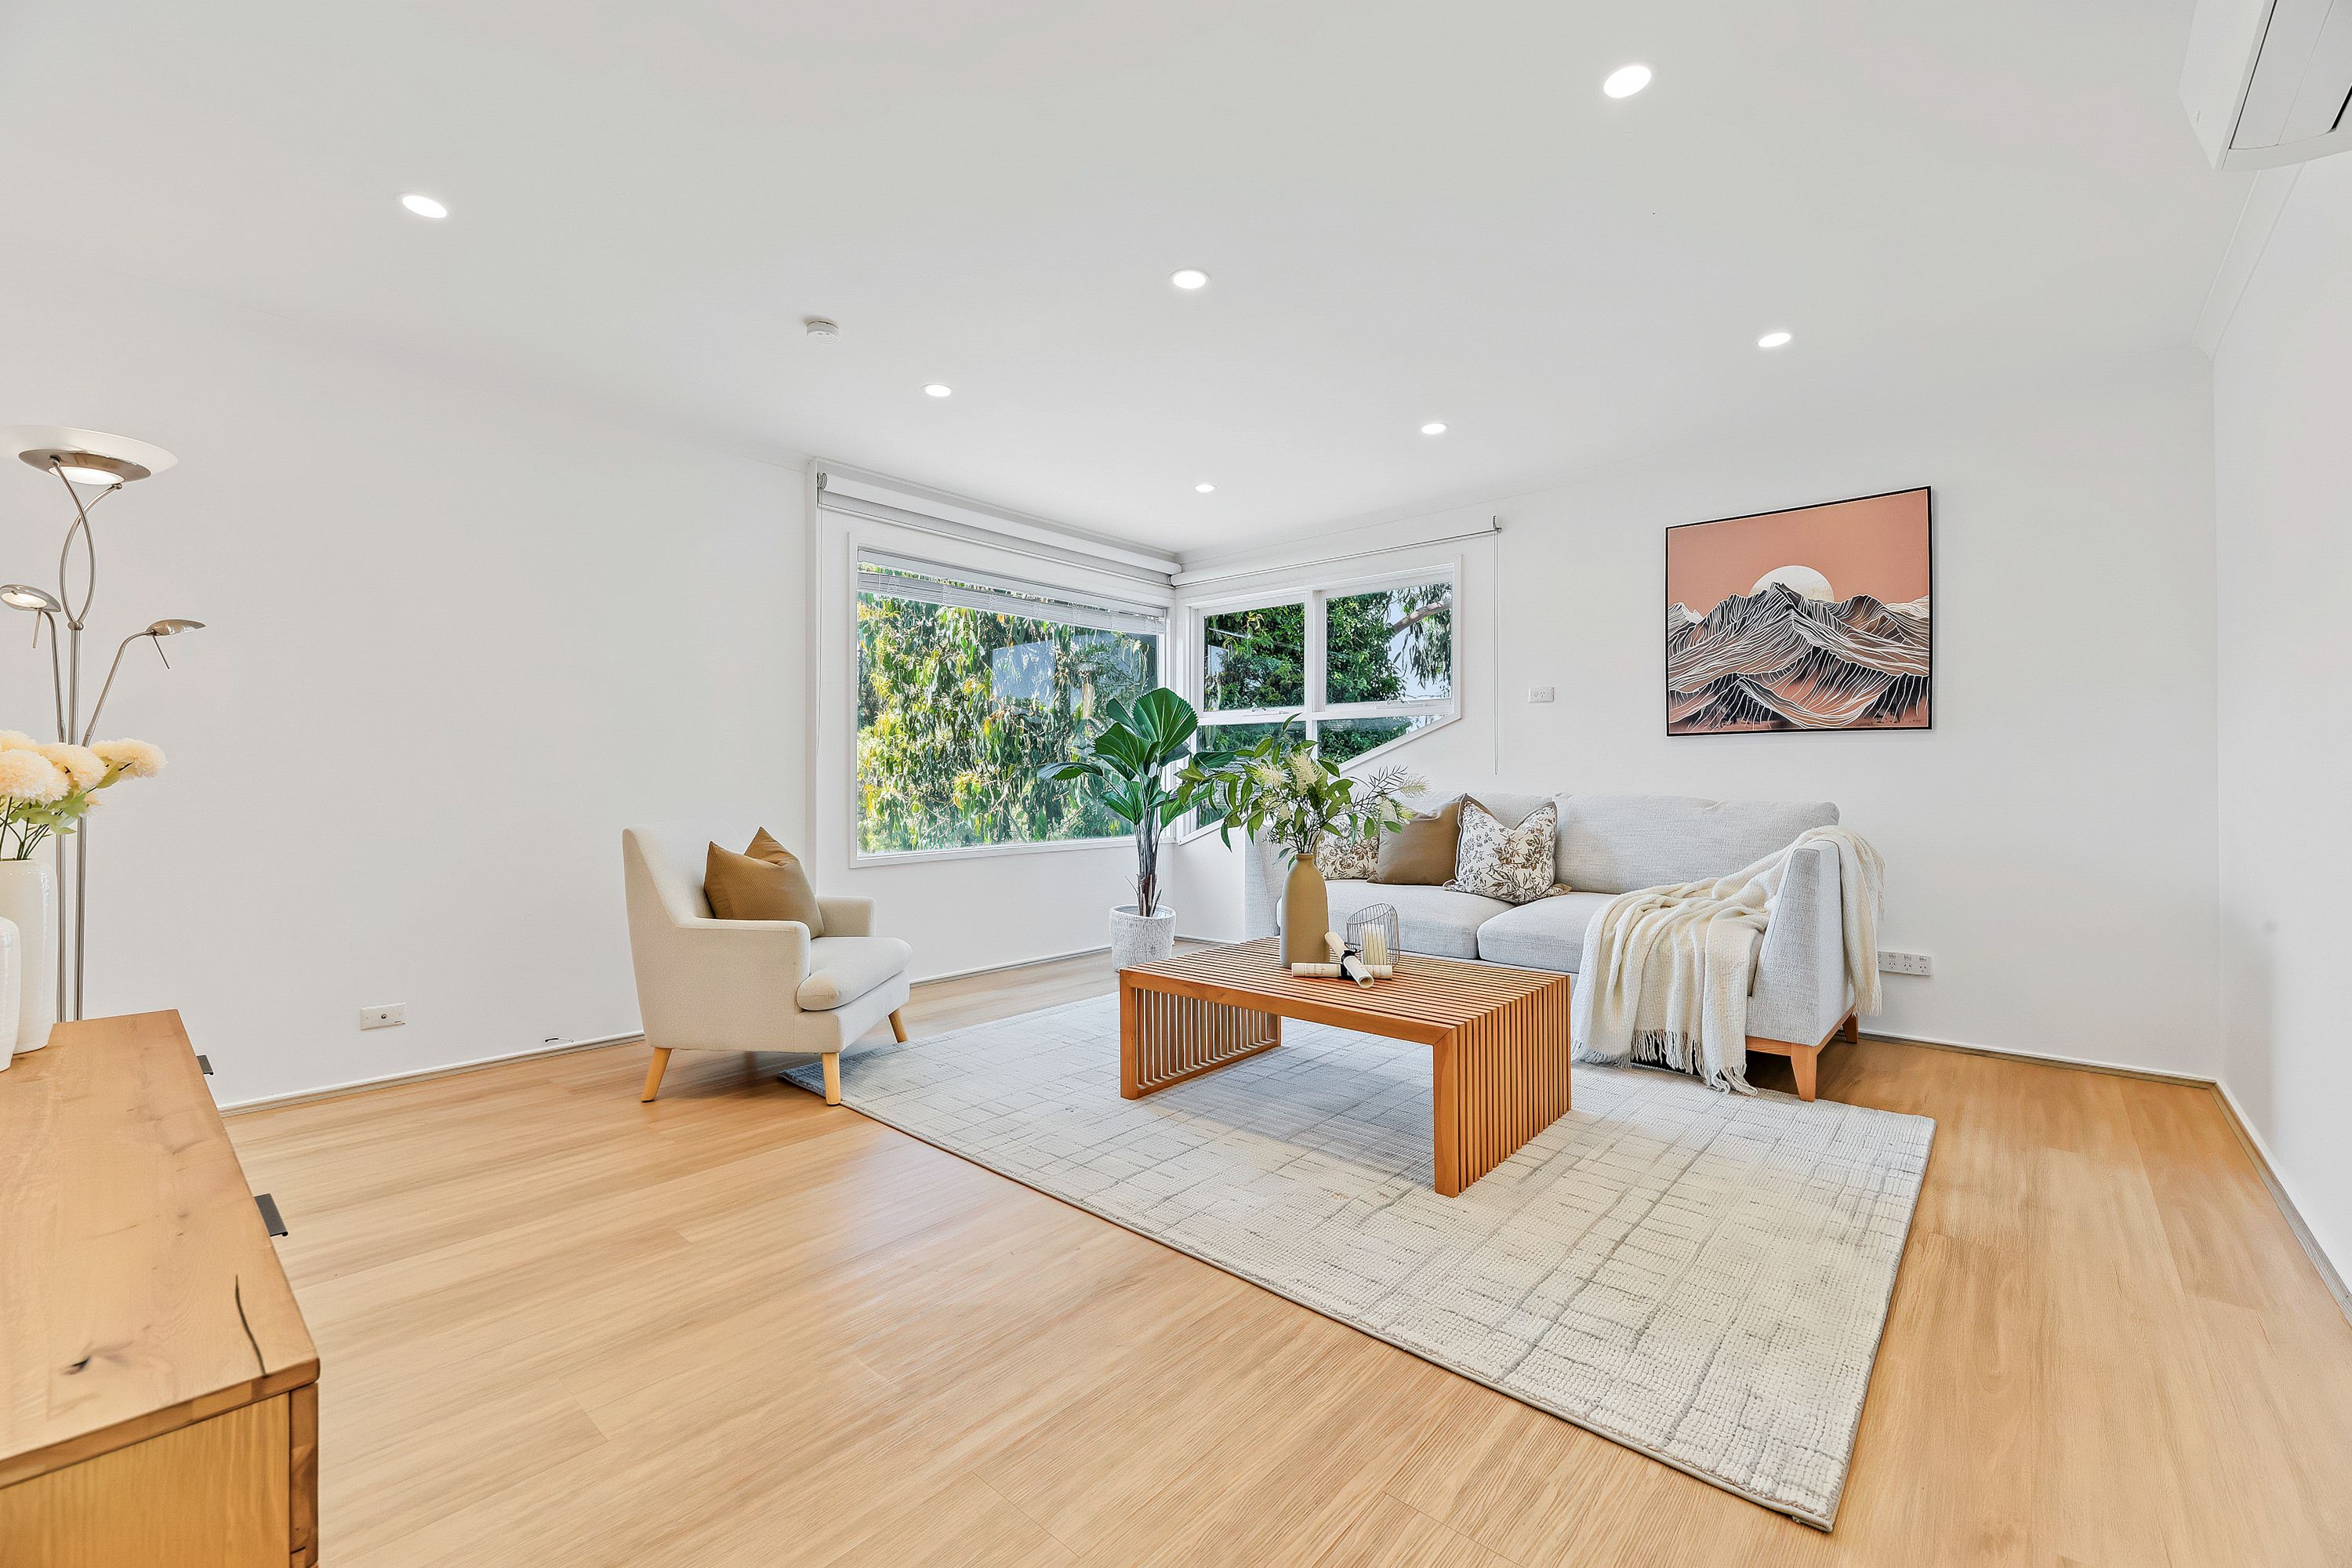
A tasteful timber staircase ascends gracefully to the upper-level family retreat, where statement windows frame a glorious verdant outlook. Two additional bedrooms also reside on this floor, providing welcome privacy for teenagers or guests, complemented by a convenient shower room and space for a study nook.
Split-system air conditioning and evaporative cooling enhance year-round comfort, while a solar system with a 42kWh battery aids energy efficiency. Ample under-house storage, a double garage and NBN connectivity complete this versatile family sanctuary.
Enjoying exceptional everyday convenience, the property is just a stroll from Regency Park Primary School, St Luke's Primary School, Mooroop Basketball Stadium, Knox Private Hospital, Templeton Tennis Club and local buses.
The Knox School, Waverley Christian College, Westfield Knox, Lewis Park, Wantirna Mall and Swinburne University of Technology are also within easy reach, with convenient access to the Eastlink and Monash Freeway for city commuting.
Highlights:
Blissful suburban living for a growing family
Solar panel has power of 13.2KW
Split system for both cooling and heating.
Surrounded by highly regarded schools
Private, sunny frontage with driveway parking
LED downlights, laundry with outside access
Undermount kitchen sink, flexi-hose mixer tap
Storage shed, window furnishings throughout
644m² / 0.15 acres
2 garage spaces
5
3
Next Steps:
Property Price StatementAll information about the property has been provided to Ray White by third parties. Ray White has not verified the information and does not warrant its accuracy or completeness. Parties should make and rely on their own enquiries in relation to the property.
Due diligence checklist for home and residential property buyers
Agents
- Loading...
- Loading...