Inspection details
- Saturday21November
- Saturday21November
- Photos
- Floorplan
- Description
- Ask a question
- Location
- Next Steps
House for Sale in Wantirna
Substantial Family Living with Expansive Entertaining
- 5 Beds
- 2 Baths
- 4 Cars
Next Steps:
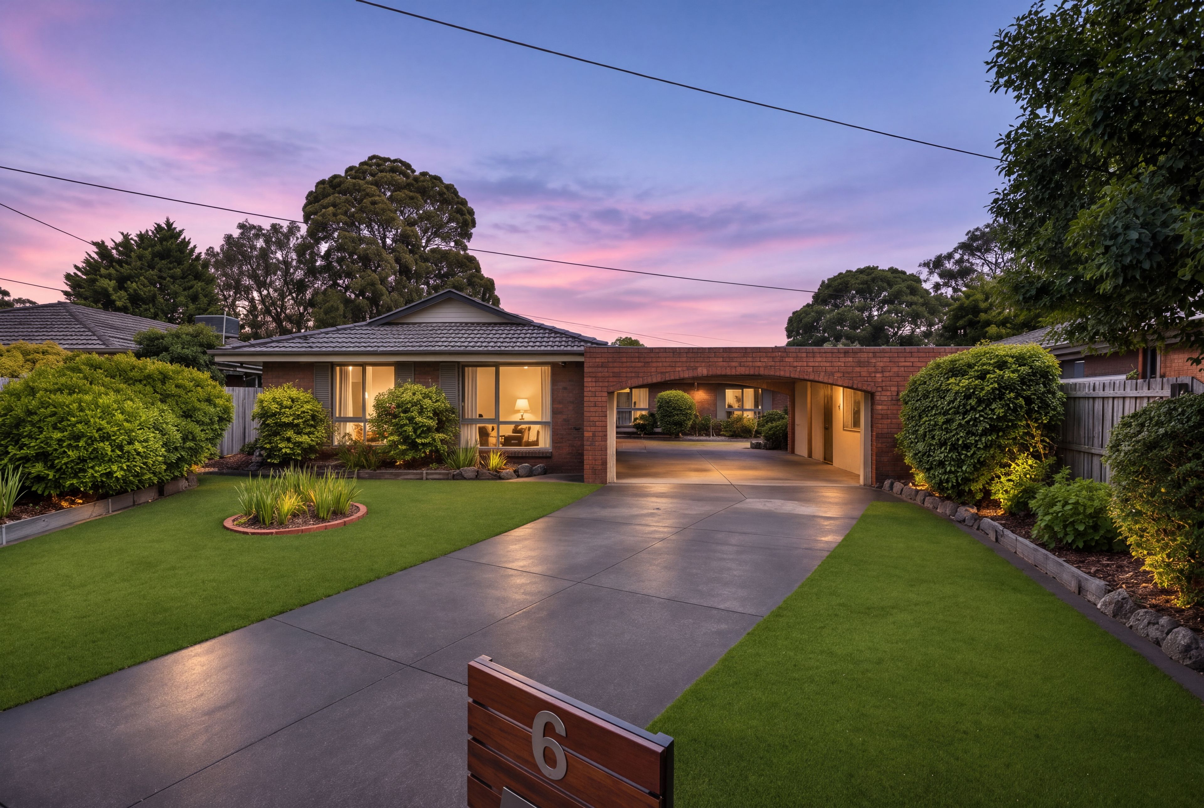
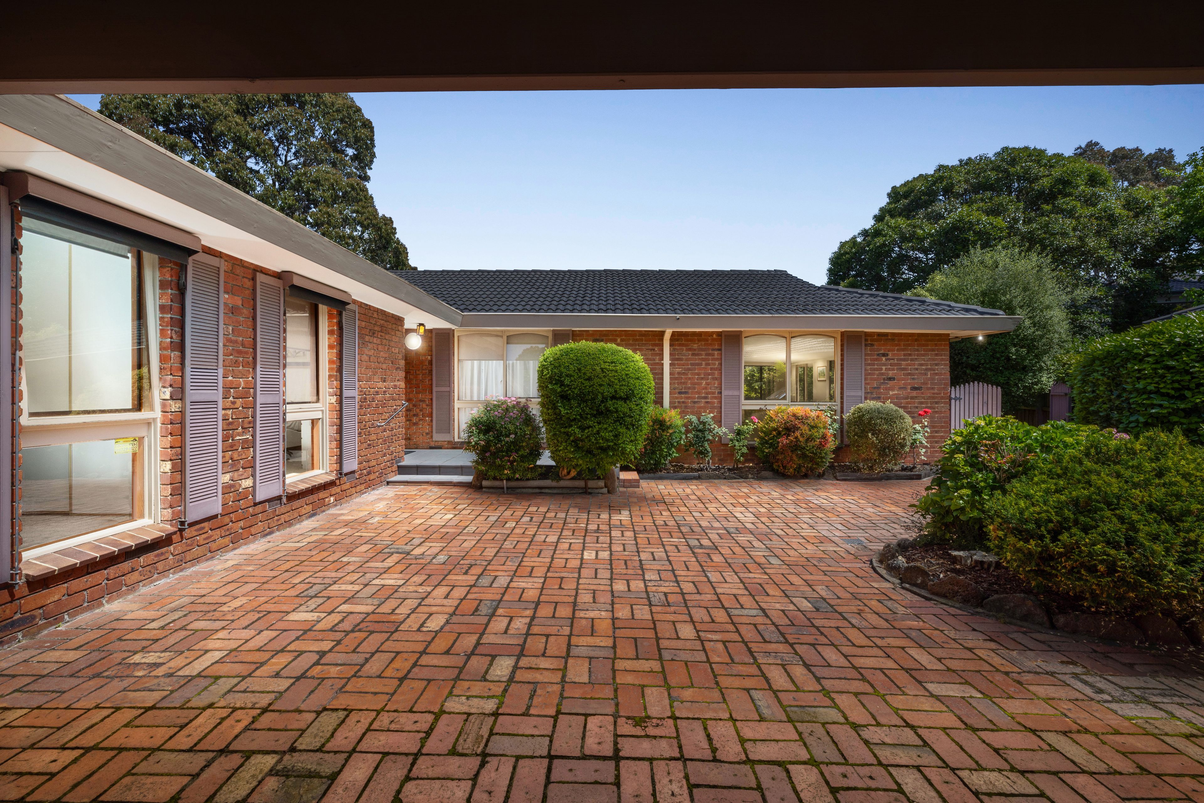
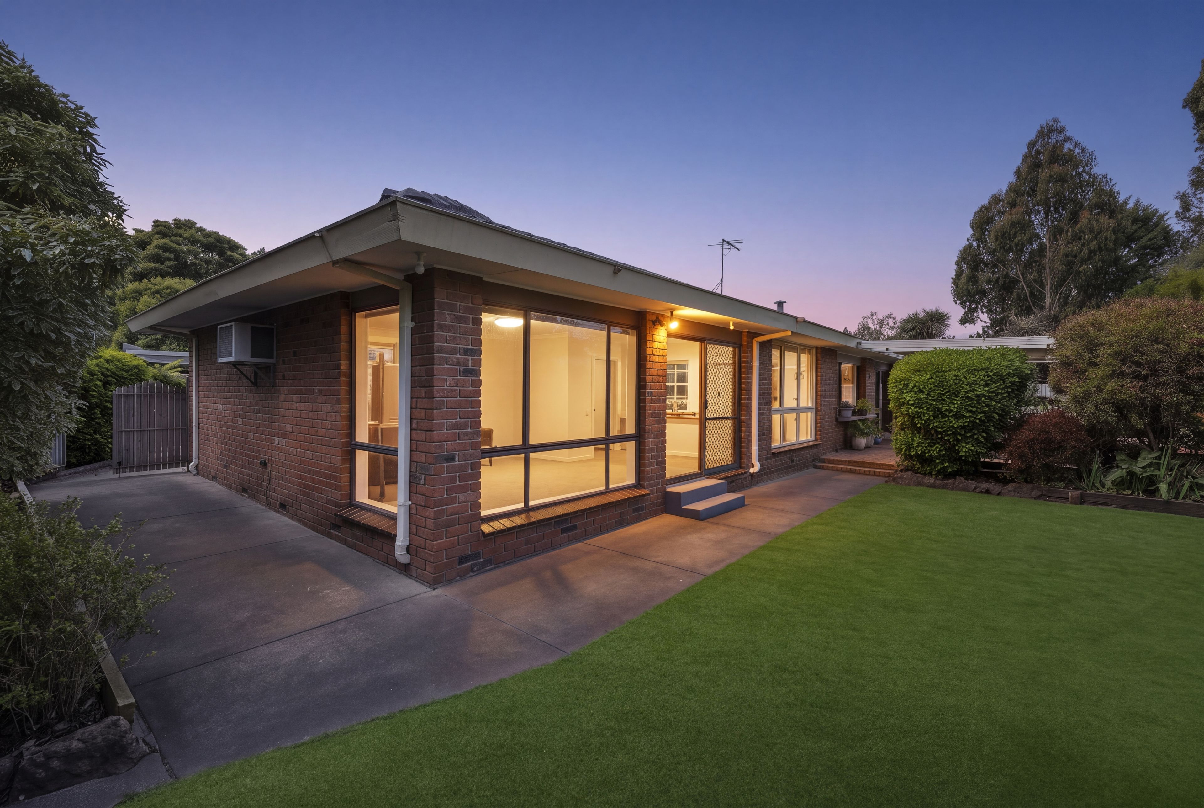
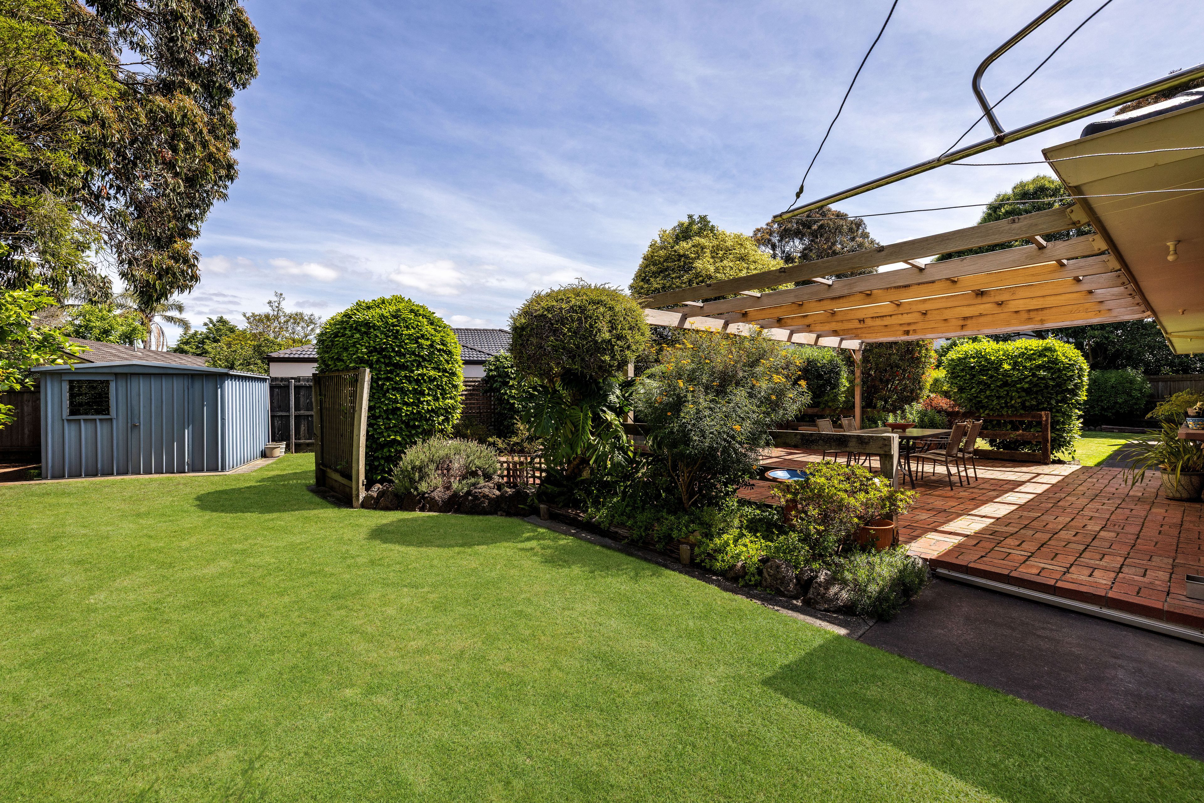
Property Price StatementMultiple generous living areas, five bedrooms and a substantial covered alfresco give this established brick home exceptional flexibility for family living. Mature gardens frame the residence on approximately 968 square metres, with a double carport and separate workshop or storage space adding to its practical appeal.
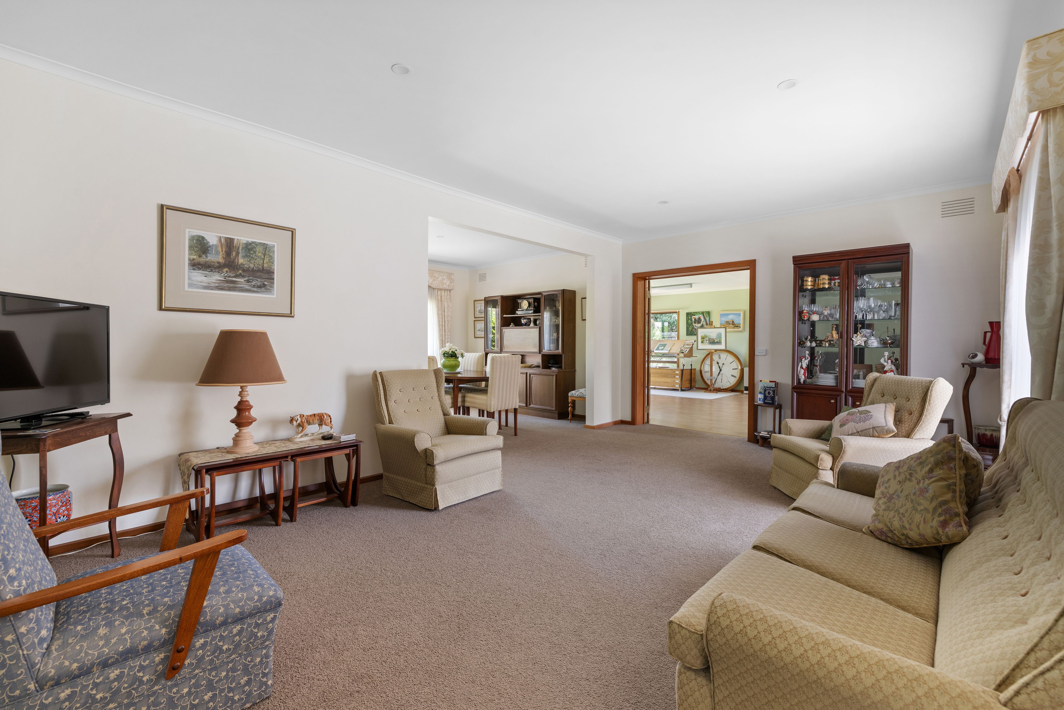
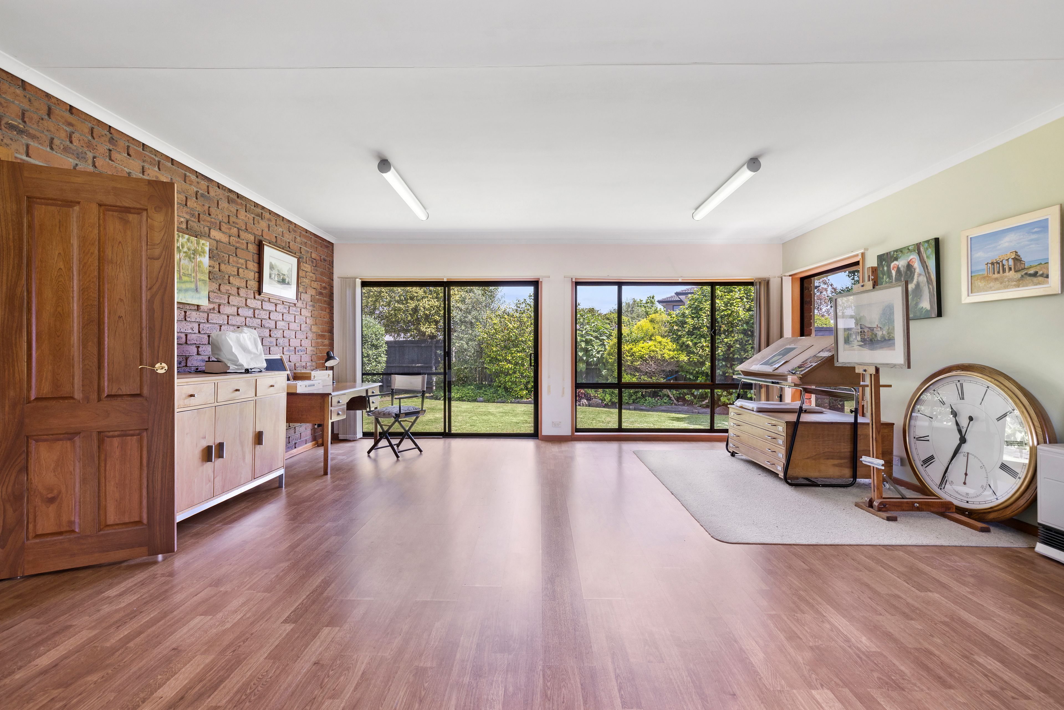
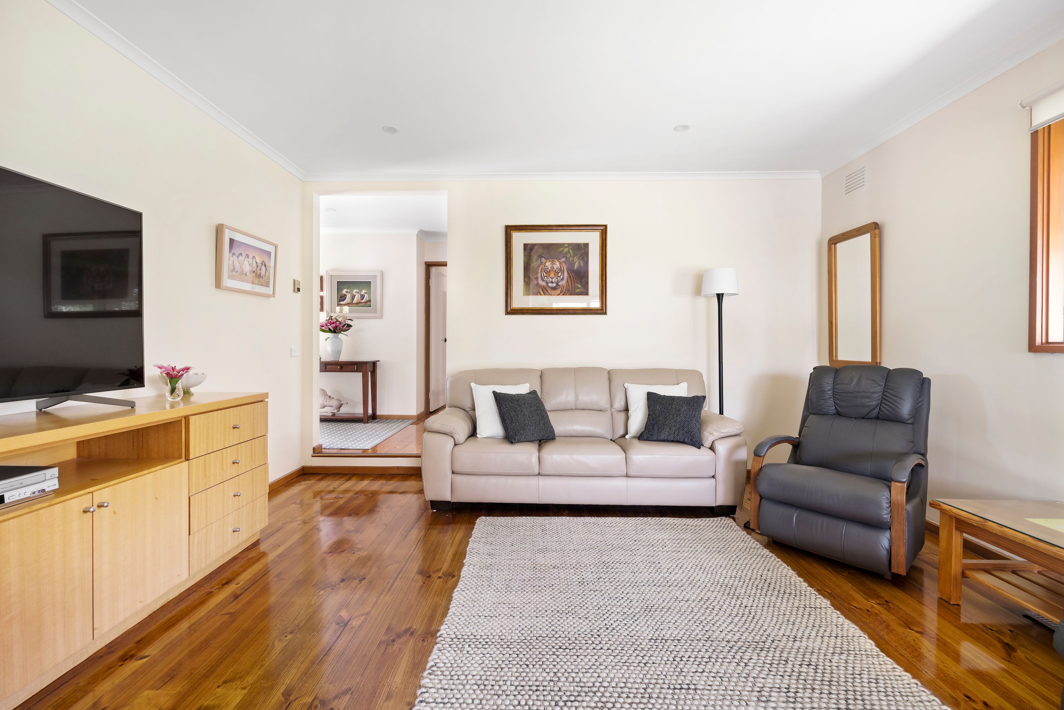
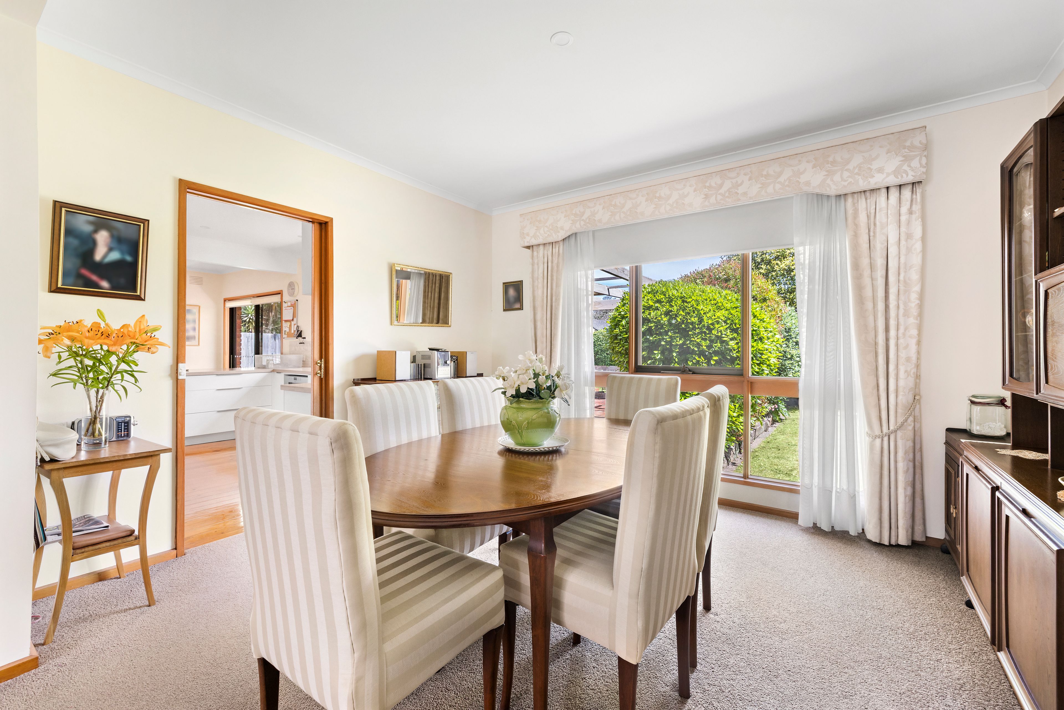
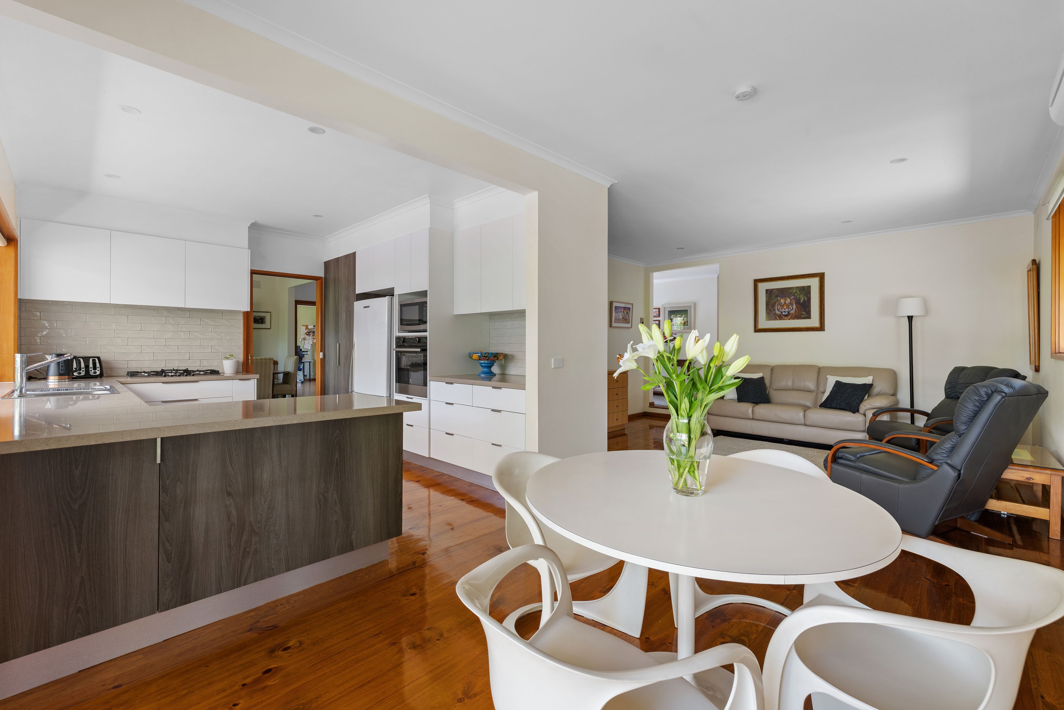
Timber flooring links the central living spaces, while a carpeted living and dining area provides a distinct setting for larger gatherings. A particularly spacious additional room offers further versatility, with broad windows, a brick feature wall and direct access to the garden. The kitchen and meals area connect to the family room, keeping the principal everyday spaces together.
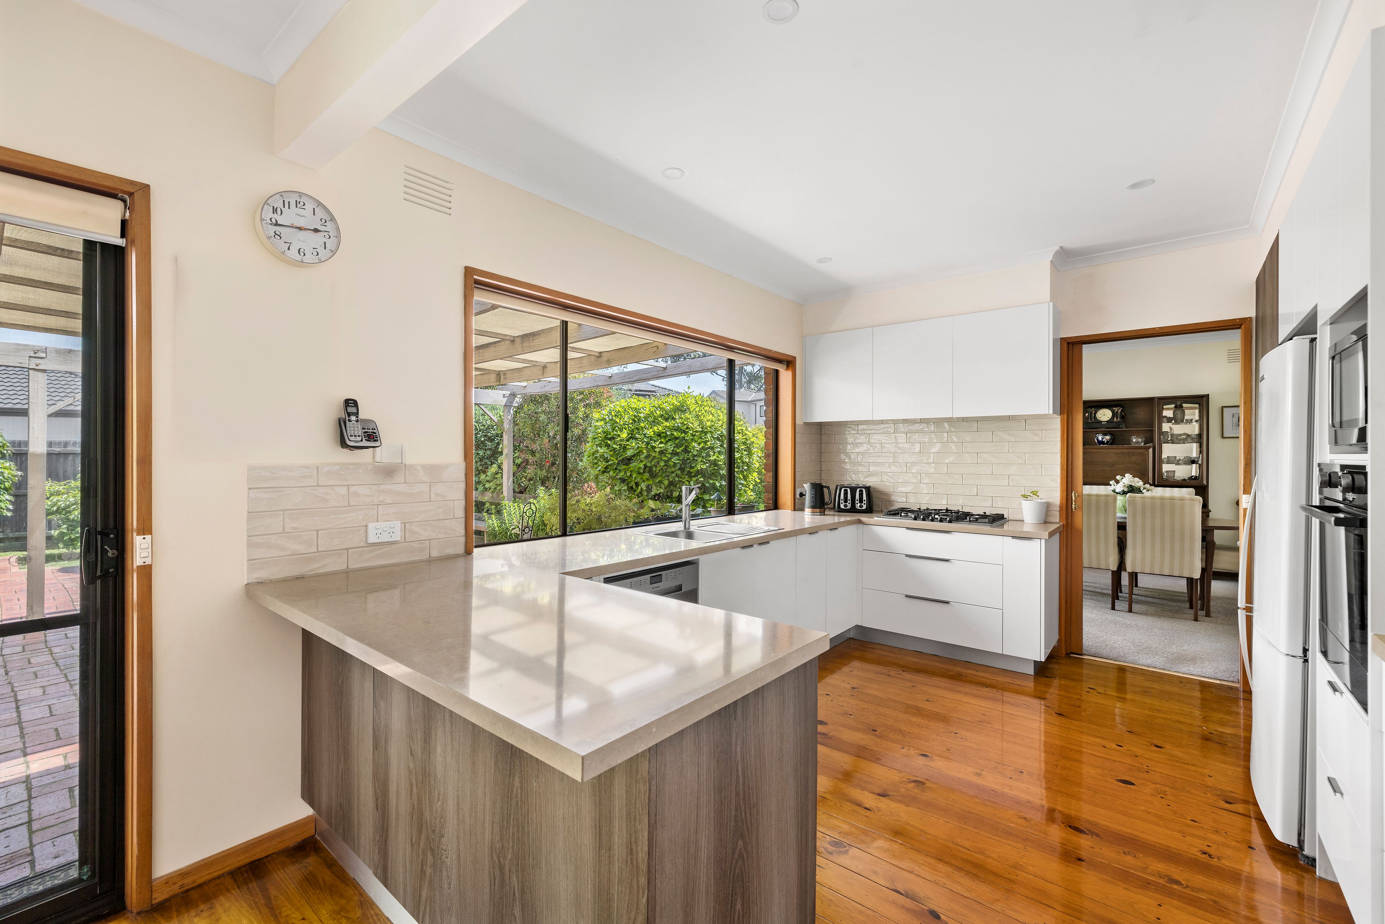
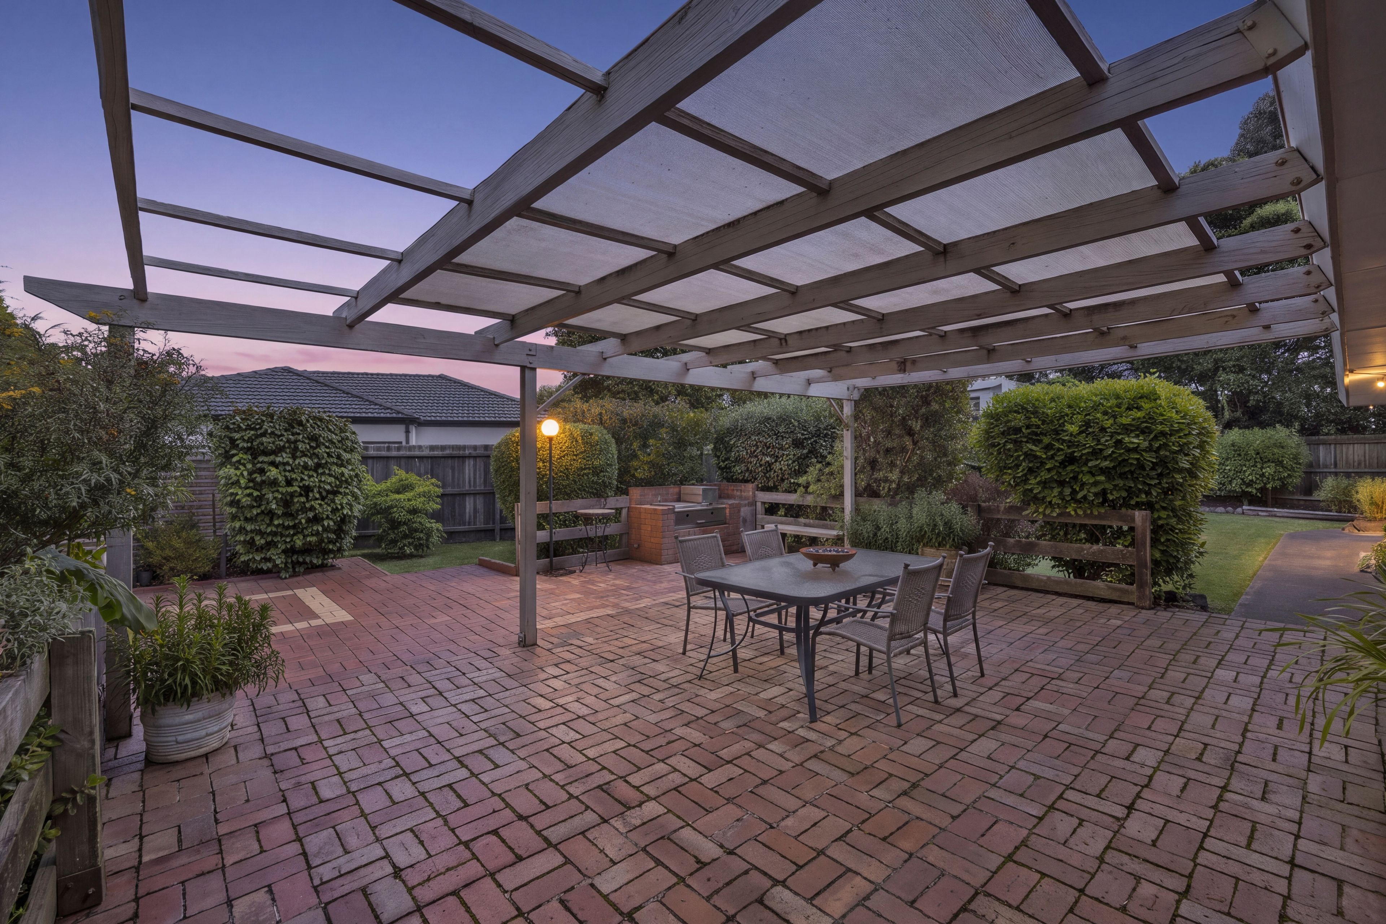
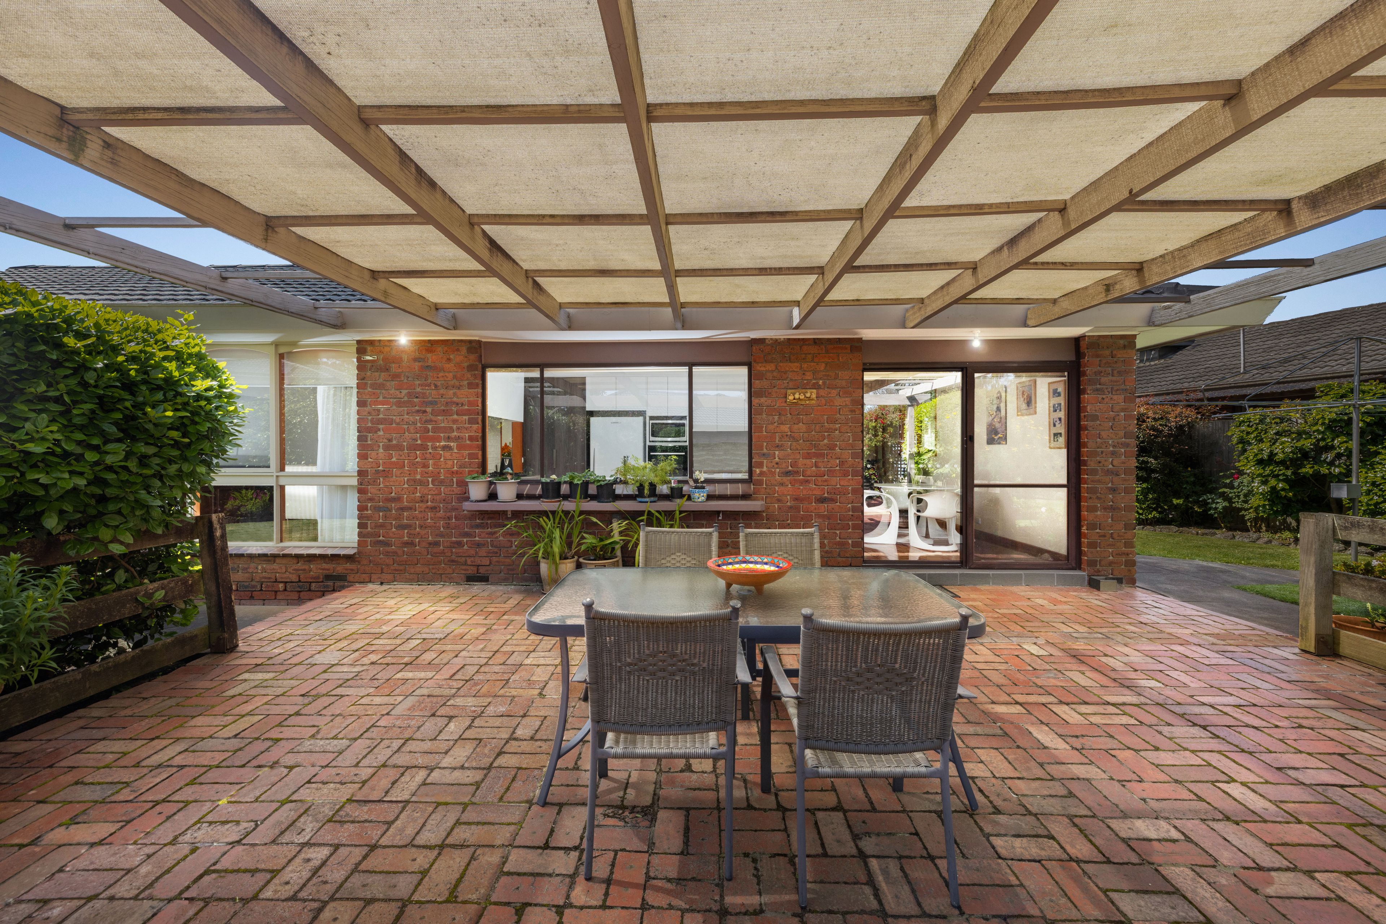
A large kitchen window looks directly across the covered alfresco, with broad benchtops, gas cooking, a wall oven and dishwasher completing the kitchen. Outside, the covered entertaining area features a built in barbecue and overlooks established lawn and garden beds.
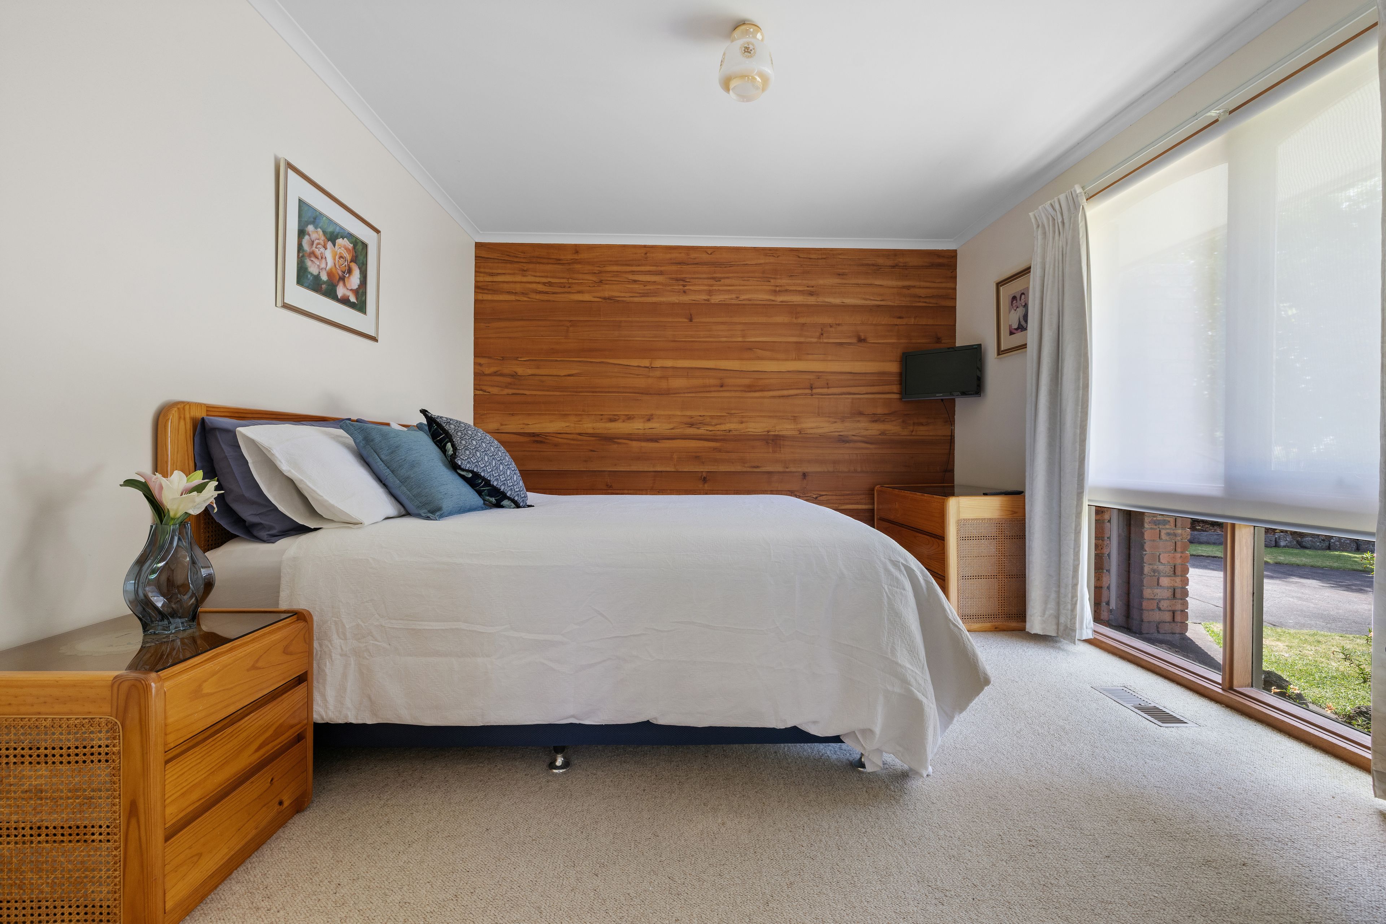
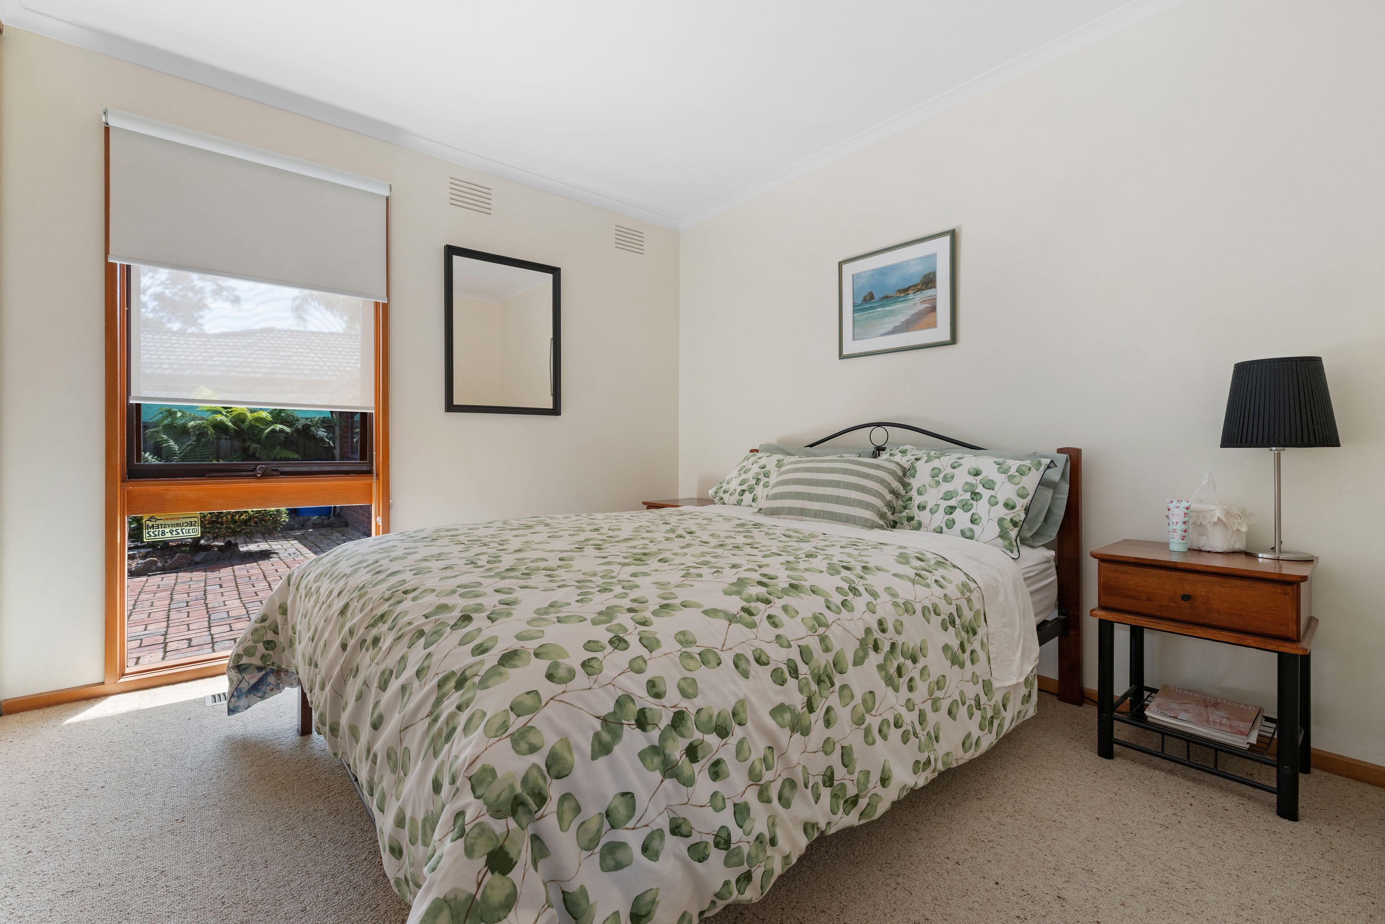
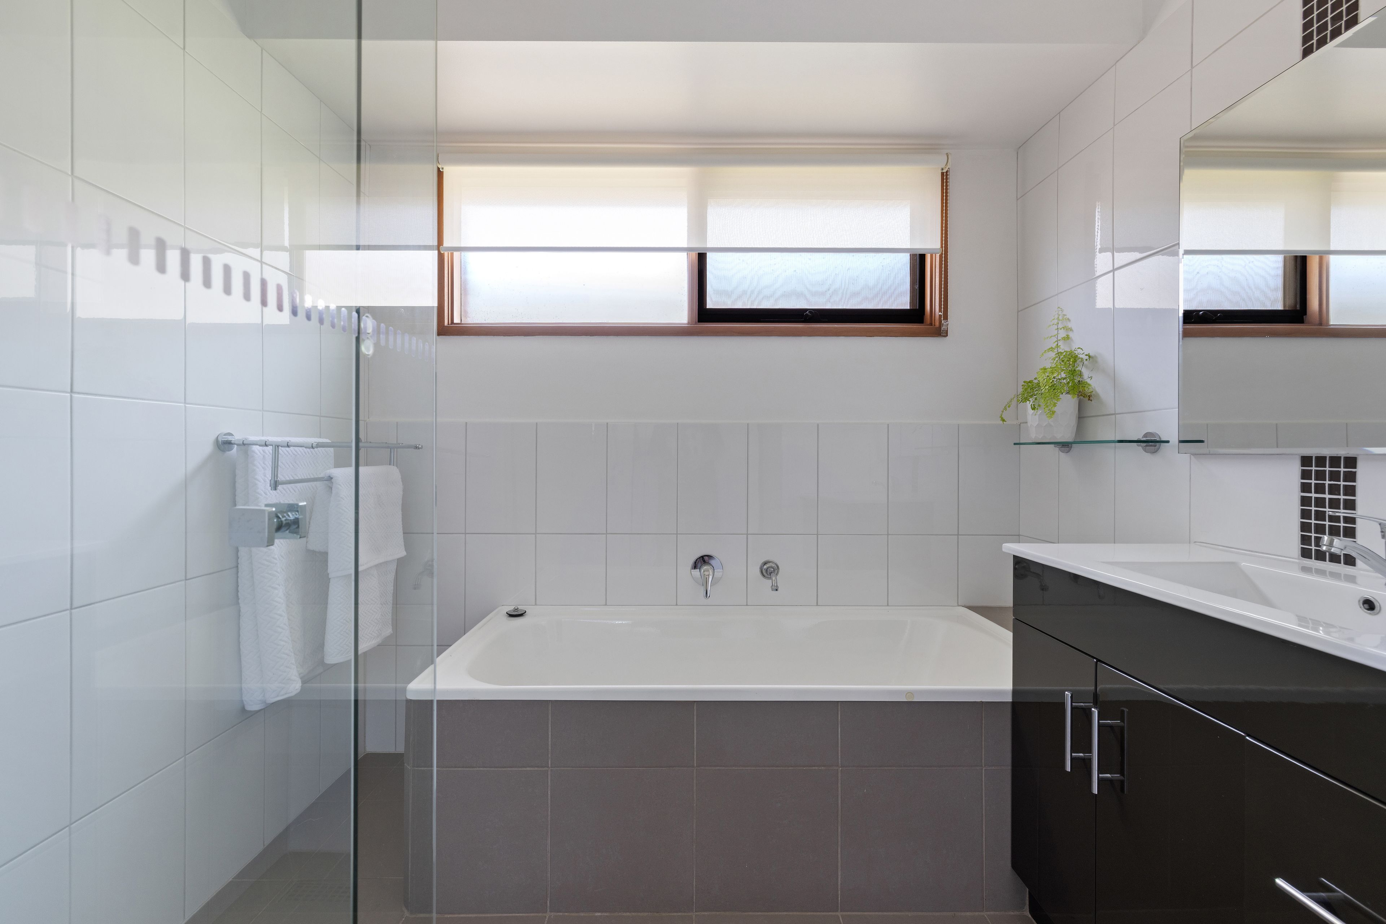
Four carpeted bedrooms occupy a separate wing, including a main bedroom with walk in robe, ensuite and split system air conditioning. A central bathroom with bath and shower, a separate toilet and a laundry with outdoor access serve the remaining accommodation. Ducted heating, a double carport and separate storage or workshop space complete the inclusions.
Schultz Reserve is within walking distance, while Wantirna Mall and Studfield Shopping Centre provide surrounding shopping options, with Westfield Knox offering a wider retail destination. Regency Park Primary School, St Luke's Primary School, Wantirna College and The Knox School are among the local and surrounding education options.
Features
Five bedroom family accommodation
Approximately 227 square metres of internal area
Main bedroom with walk in robe
Ensuite adjoining the main bedroom
Split system air conditioning in the main bedroom
Robes in the additional bedrooms
Central bathroom with bath and shower
Separate toilet
Dedicated laundry with outdoor access
Carpeted living and dining area
Separate family room adjoining kitchen and meals
Substantial additional living or rumpus room
Timber flooring through central living spaces
Kitchen window overlooking the alfresco
Gas cooktop and wall oven
Dishwasher
Large covered alfresco with built in barbecue
Established lawn and mature gardens
Double carport plus separate workshop or storage
Walking access to Schultz Reserve
968m² / 0.23 acres
2 garage spaces and 2 off street parks
5
2
Next Steps:
Property Price StatementAll information about the property has been provided to Ray White by third parties. Ray White has not verified the information and does not warrant its accuracy or completeness. Parties should make and rely on their own enquiries in relation to the property.
Due diligence checklist for home and residential property buyers
Agents
- Loading...
- Loading...