Inspection and auction details
- Saturday14November
- Tuesday17November
- Auction12December
Auction location: On Site
- Photos
- Floorplan
- Description
- Ask a question
- Location
- Next Steps
House for Sale in Wantirna South
Spacious Living with Comfort and Versatility
- 5 Beds
- 3 Baths
- 2 Cars
Next Steps:
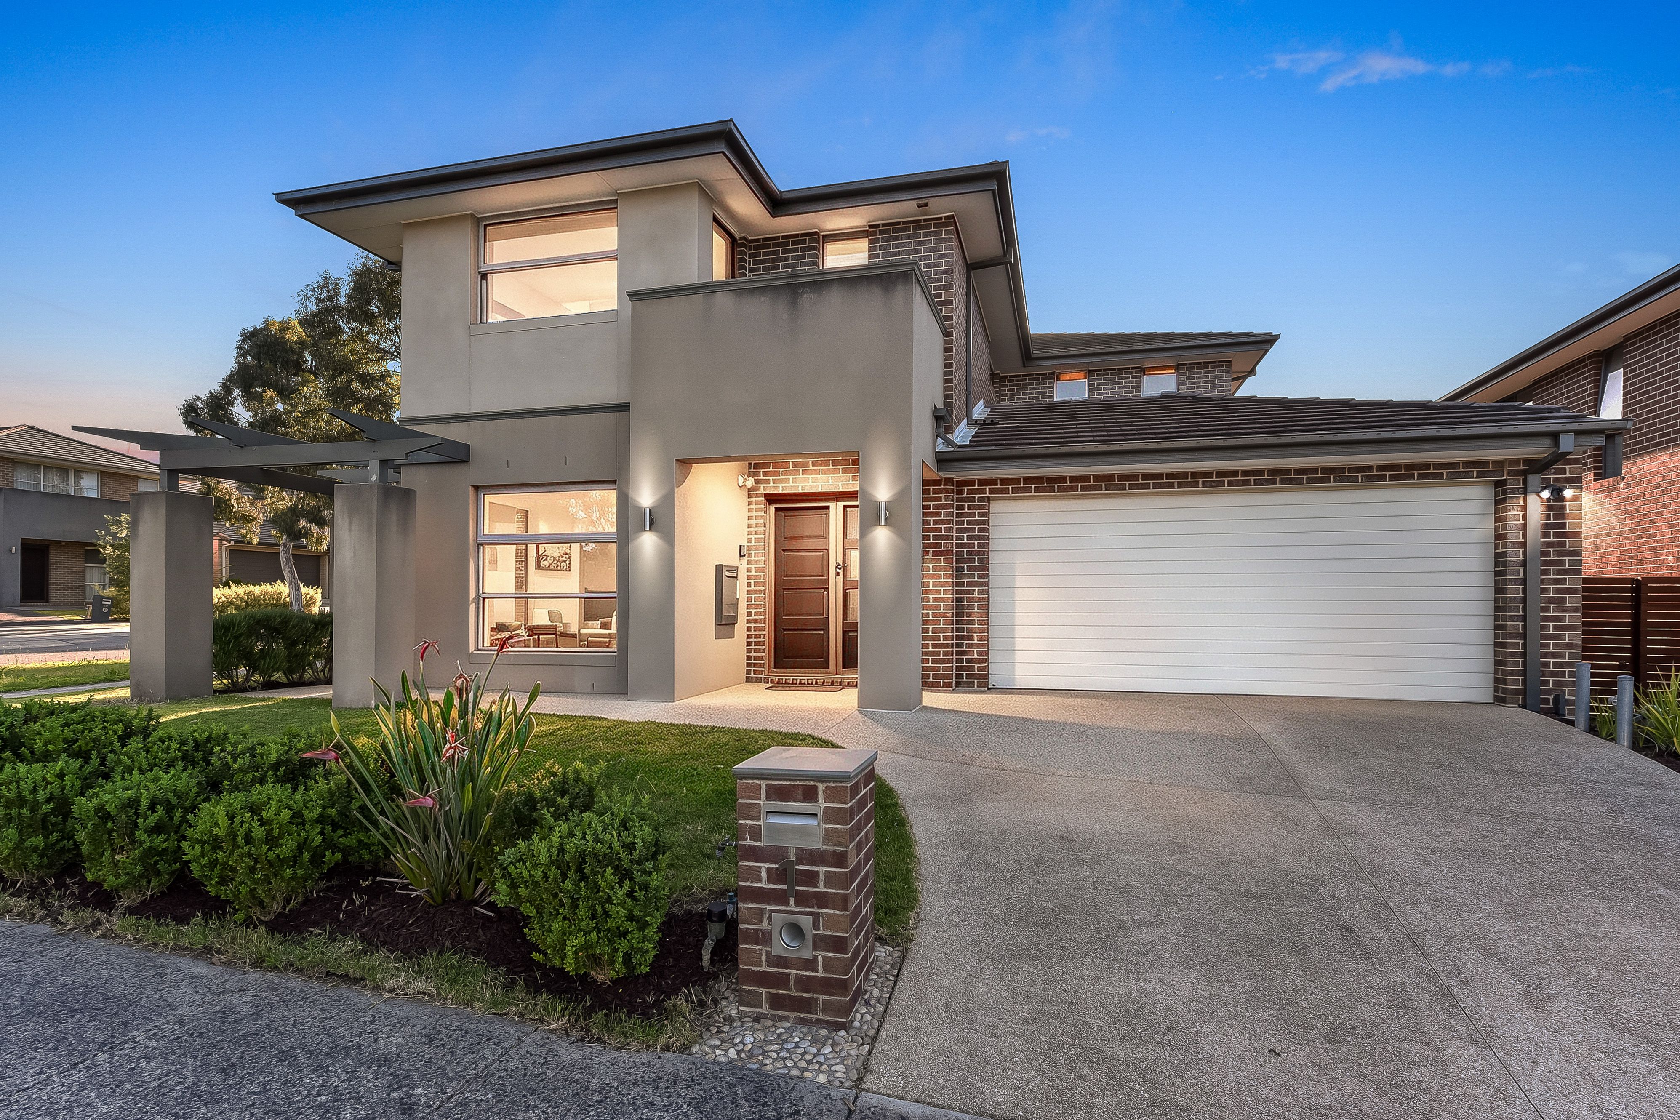
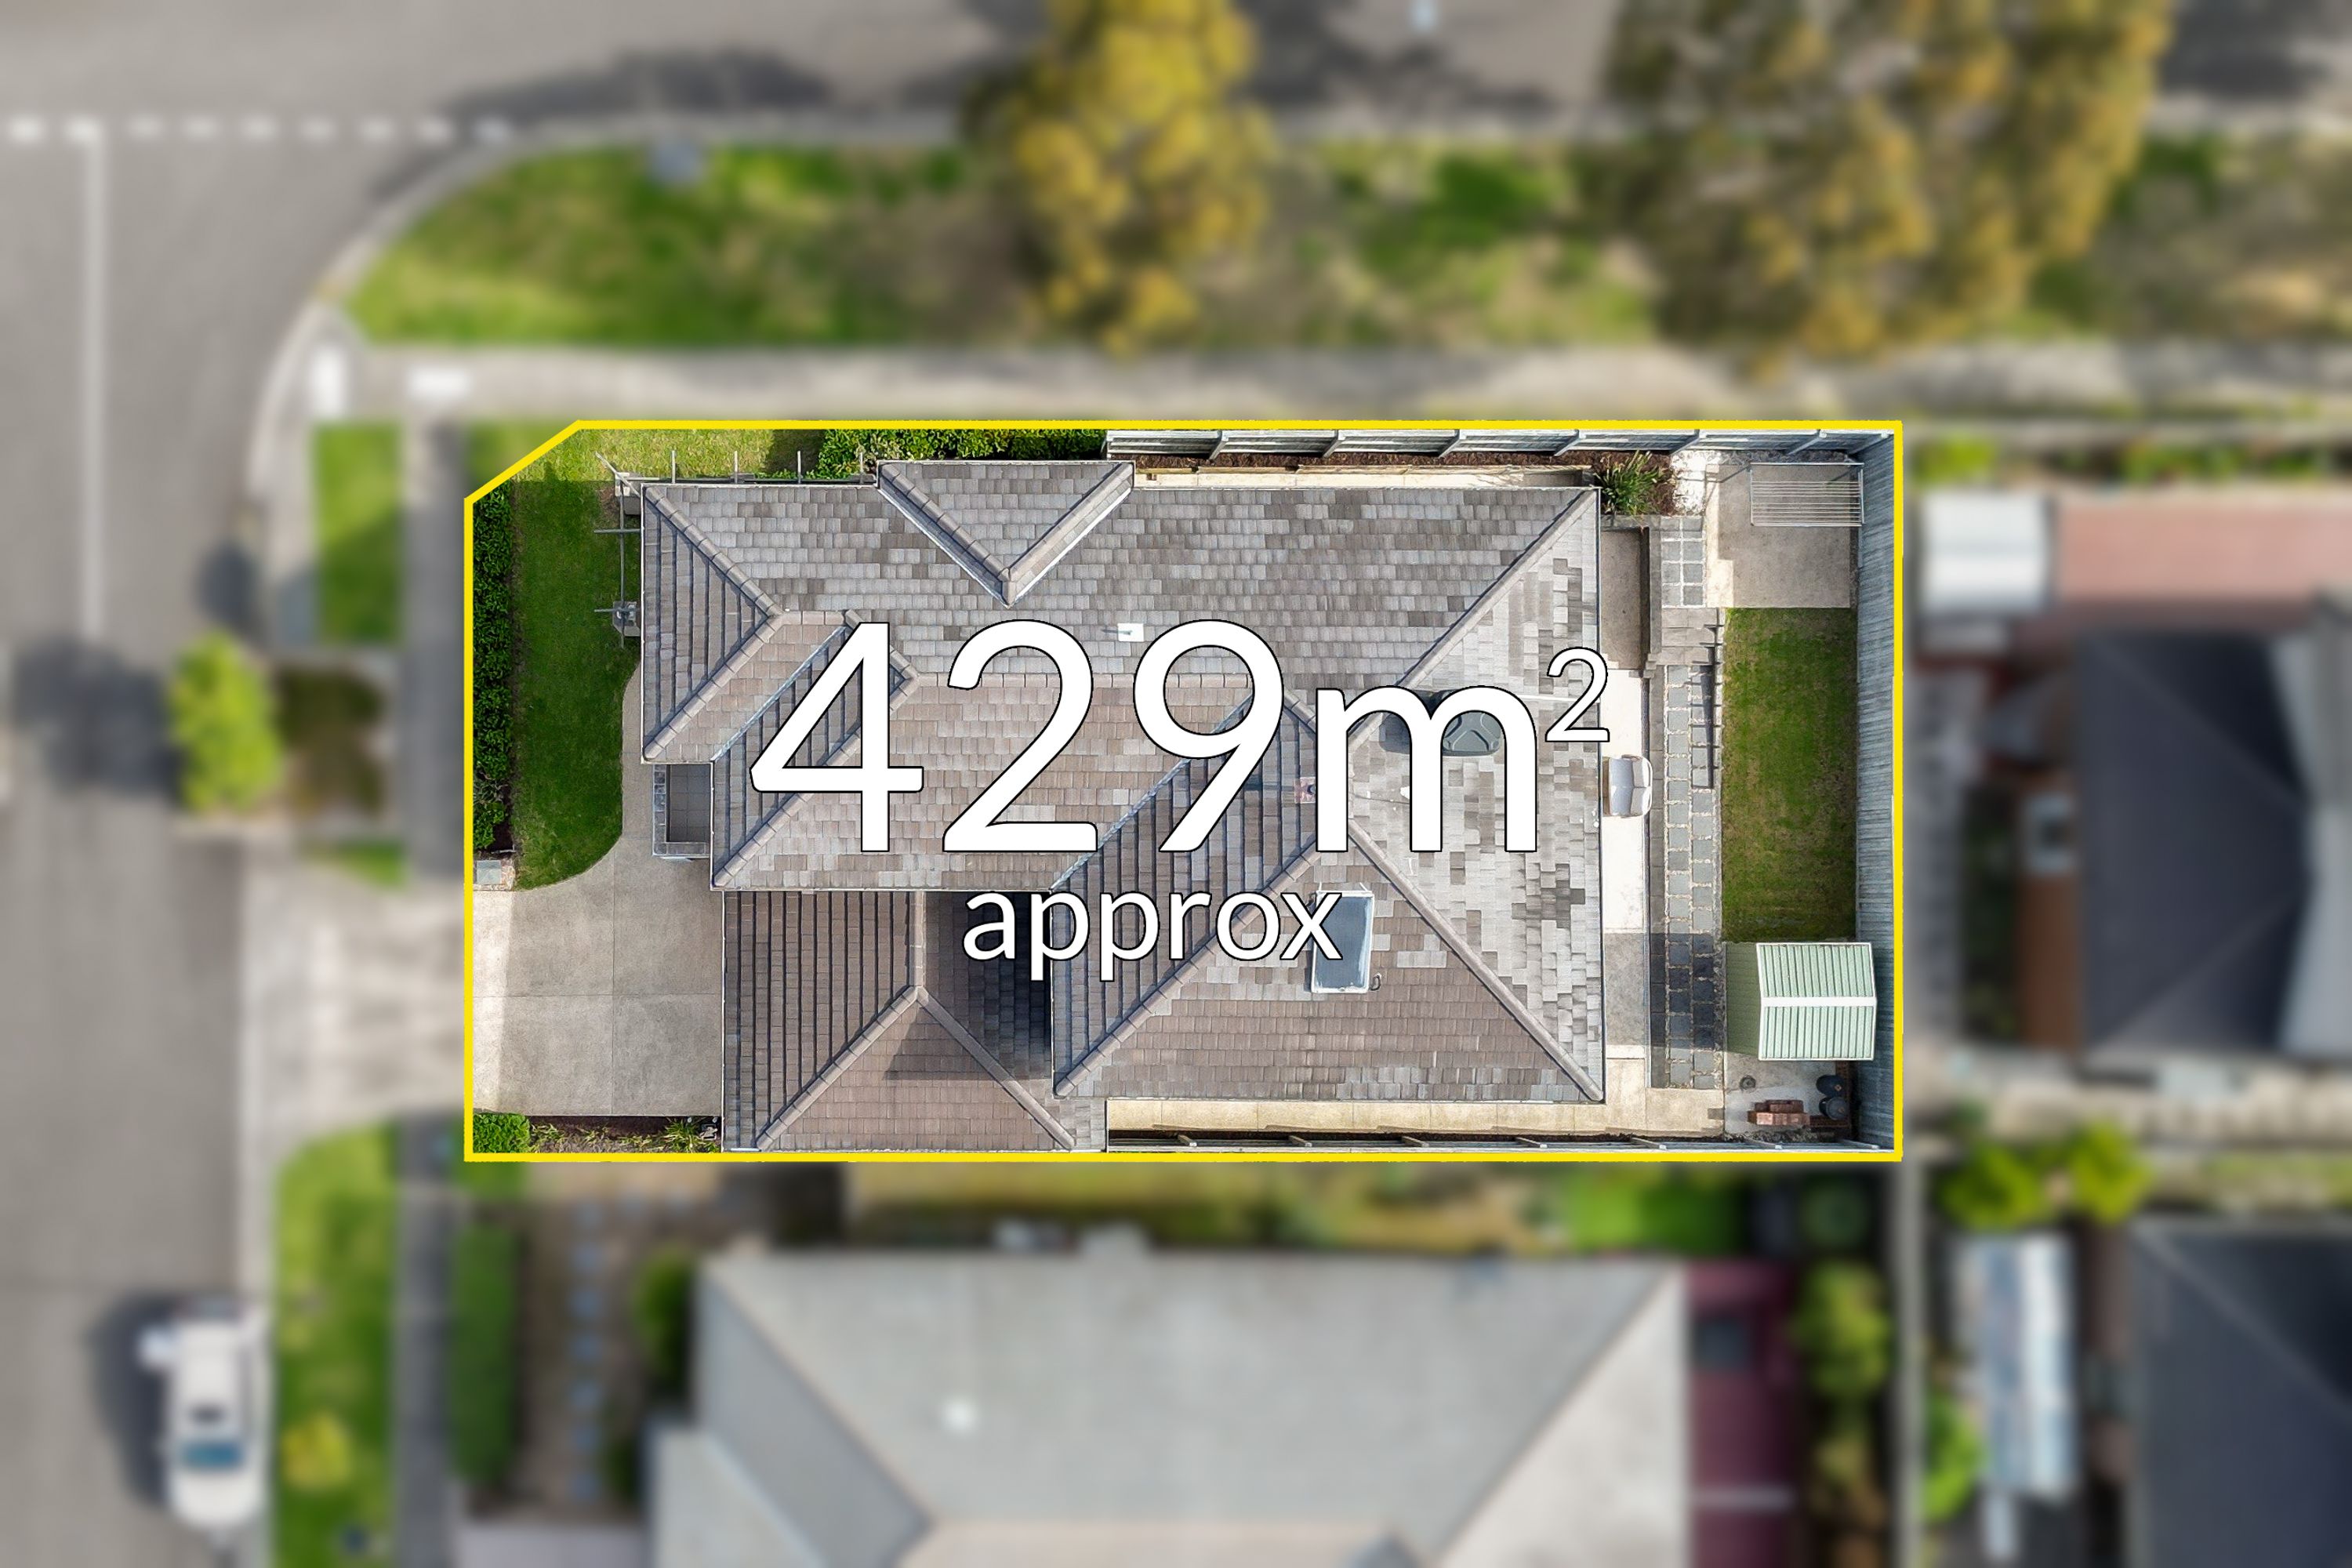
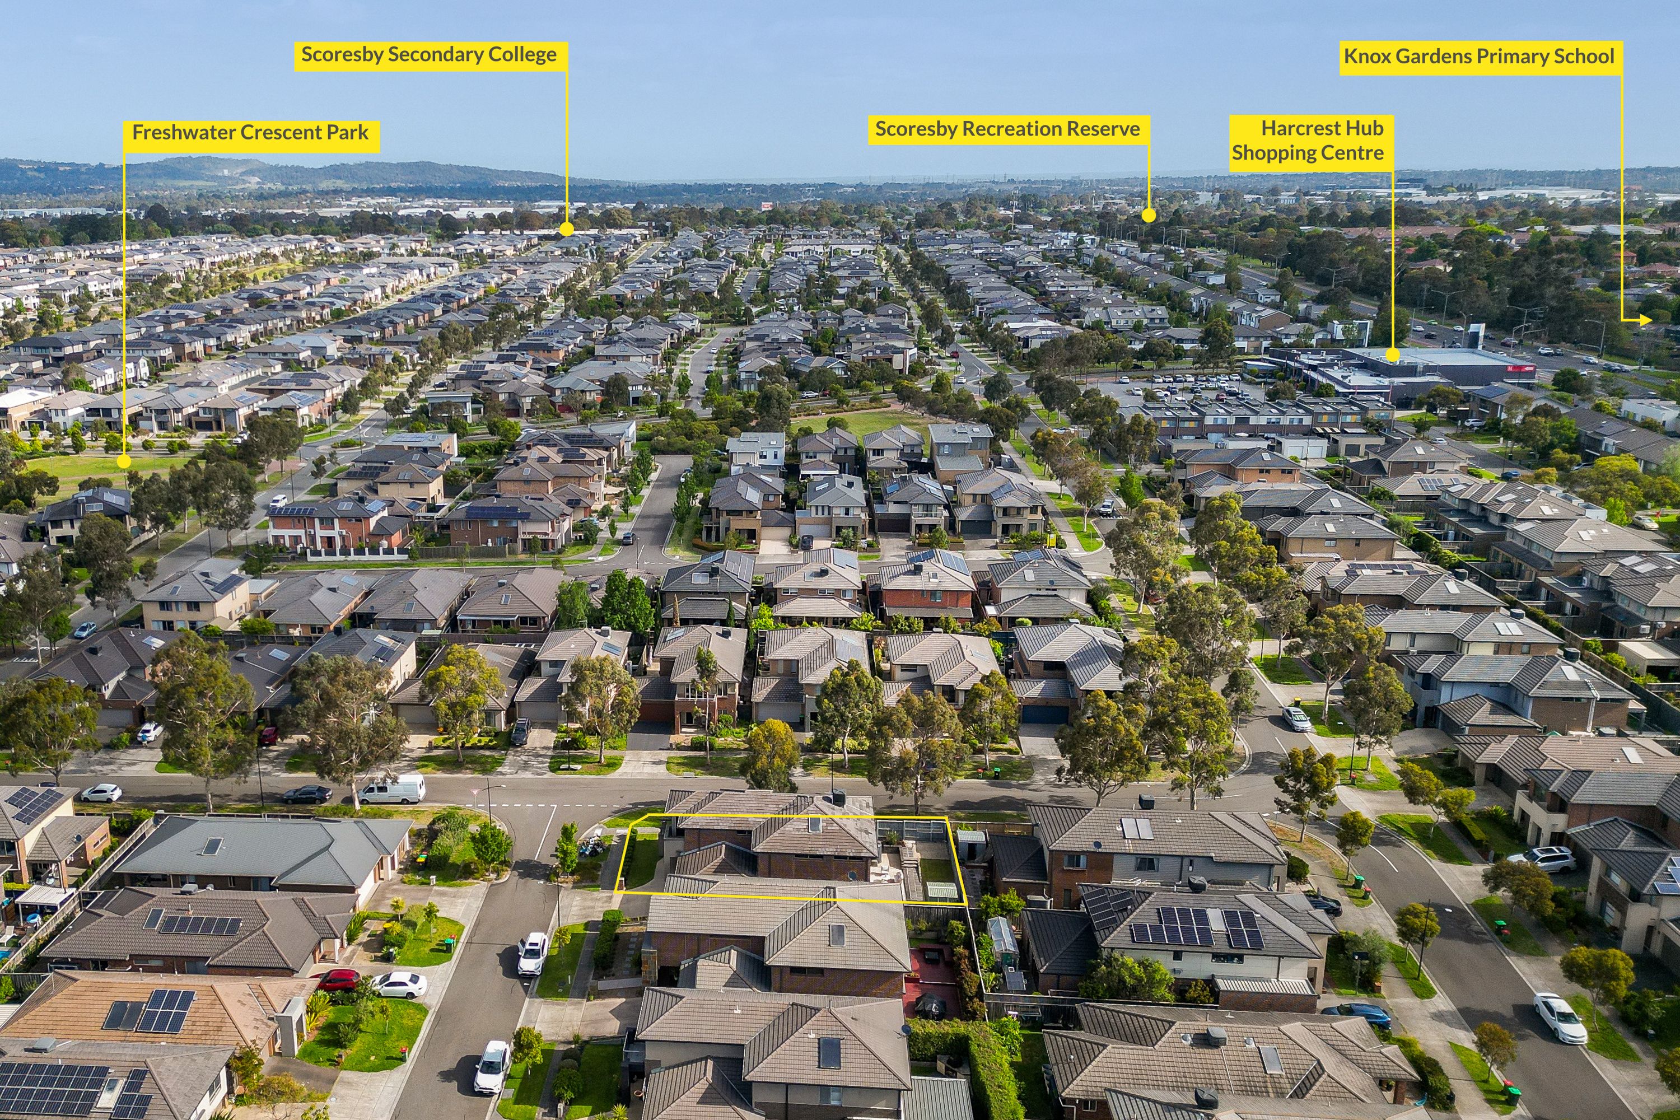
Property Price StatementImmaculately presented and designed for modern family living, this spacious five-bedroom home delivers exceptional comfort, versatility and low-maintenance appeal. Positioned on a 428m² corner block in a quiet, low-traffic street, it offers generous proportions, multiple living areas and a flexible floorplan ideal for growing or multigenerational families.
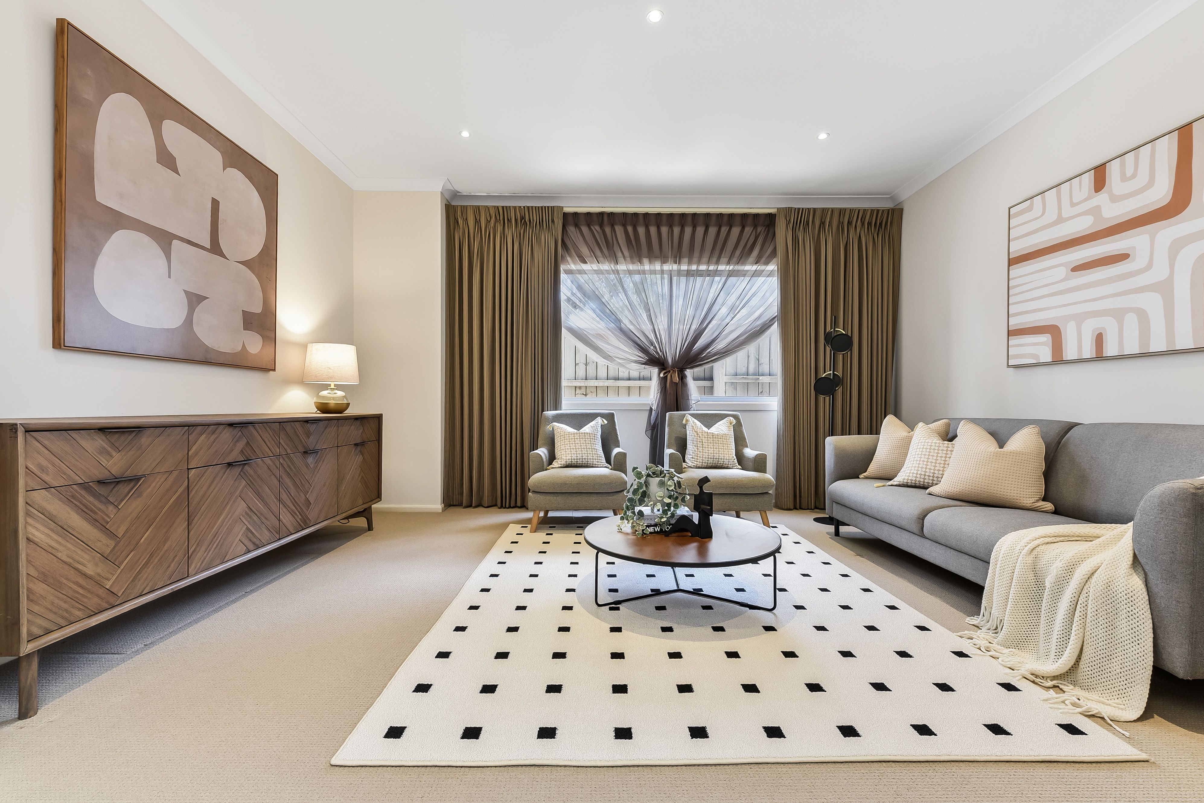
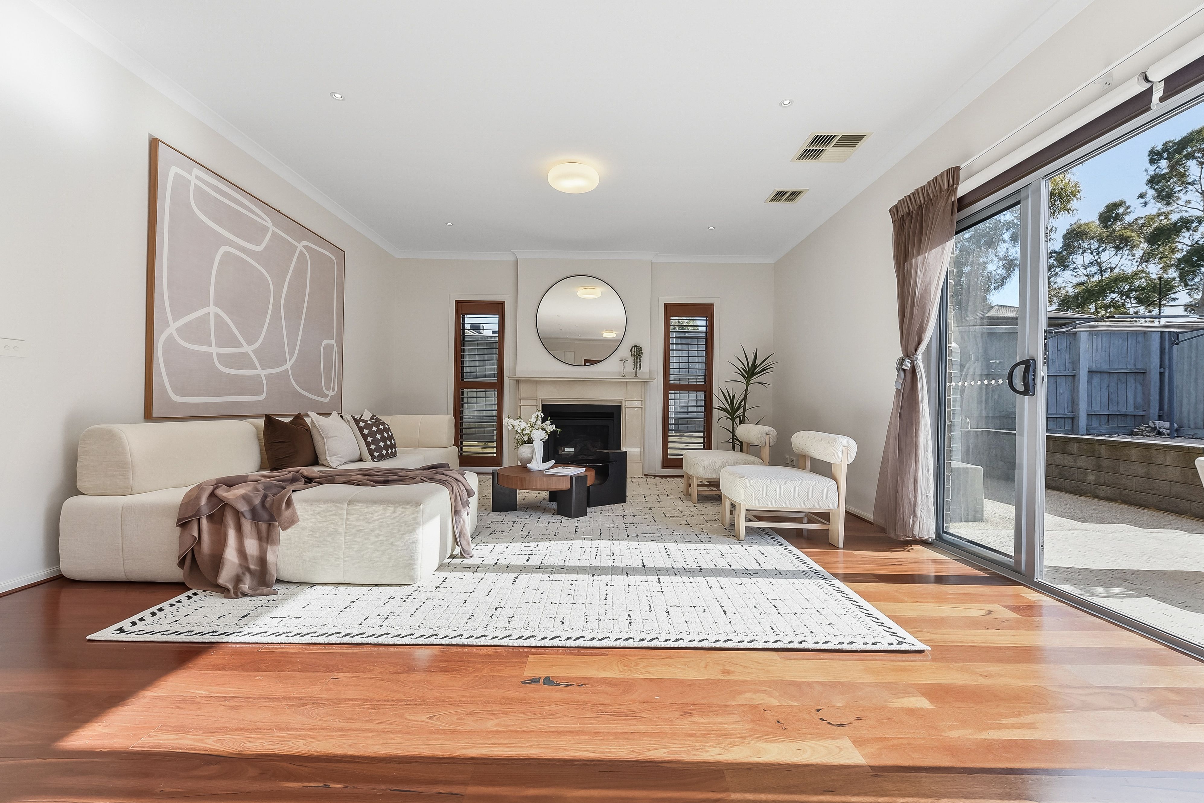
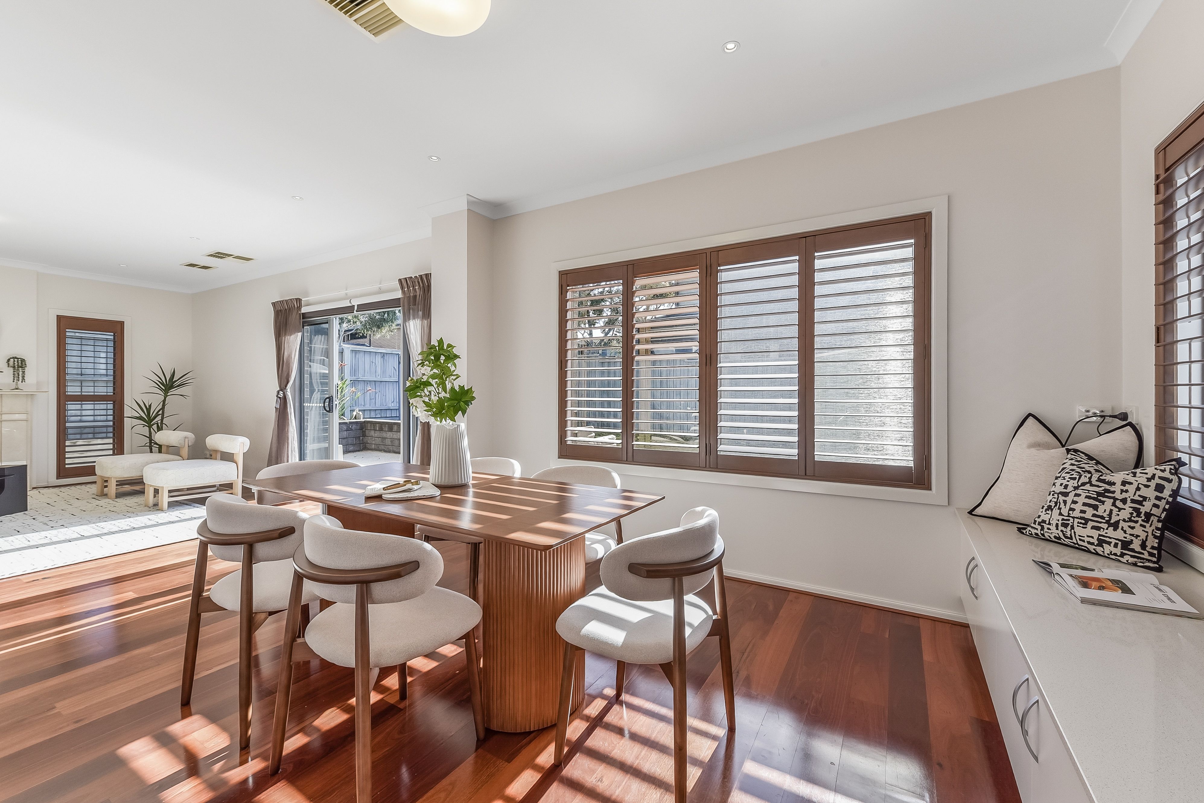
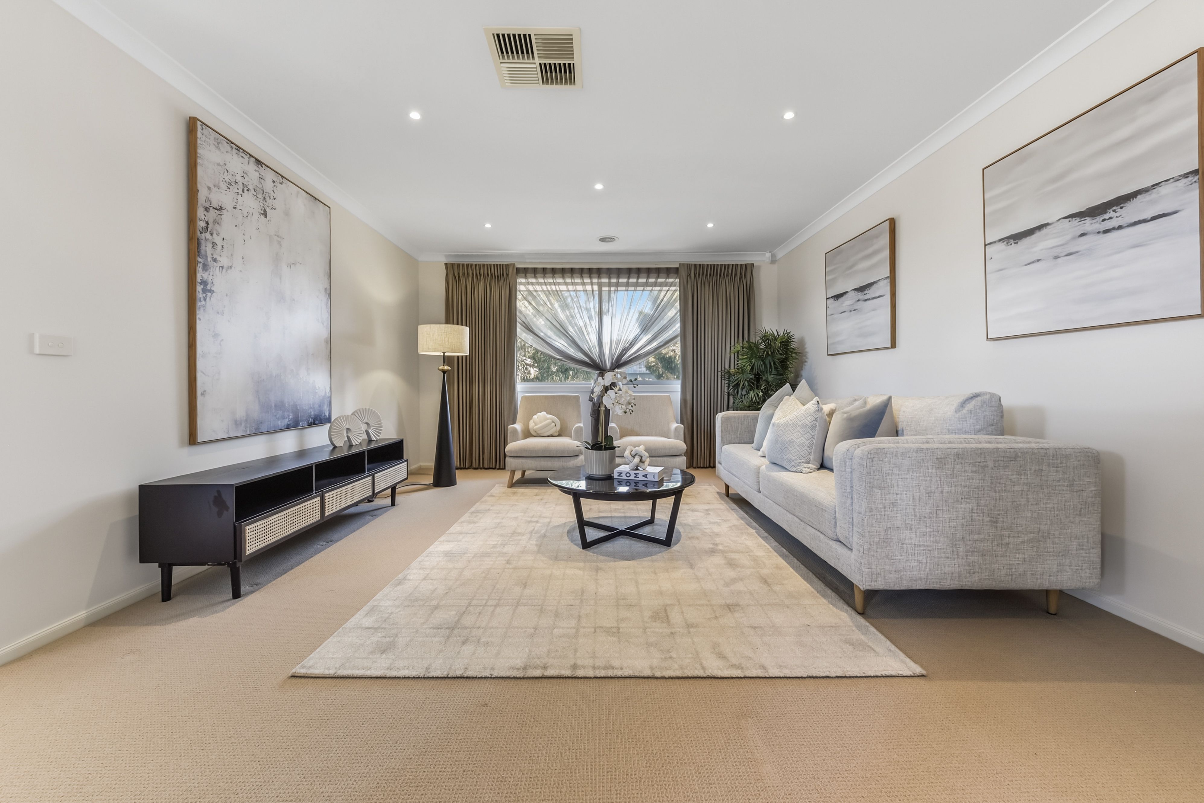
Beyond the welcoming double-door entry, high ceilings, stylish floorboards and a fresh neutral colour palette create a bright, contemporary atmosphere. Three separate living areas provide plenty of room to spread out, including a formal lounge, an open-plan family and dining area, and an upstairs retreat ideal for teenagers or quiet relaxation.
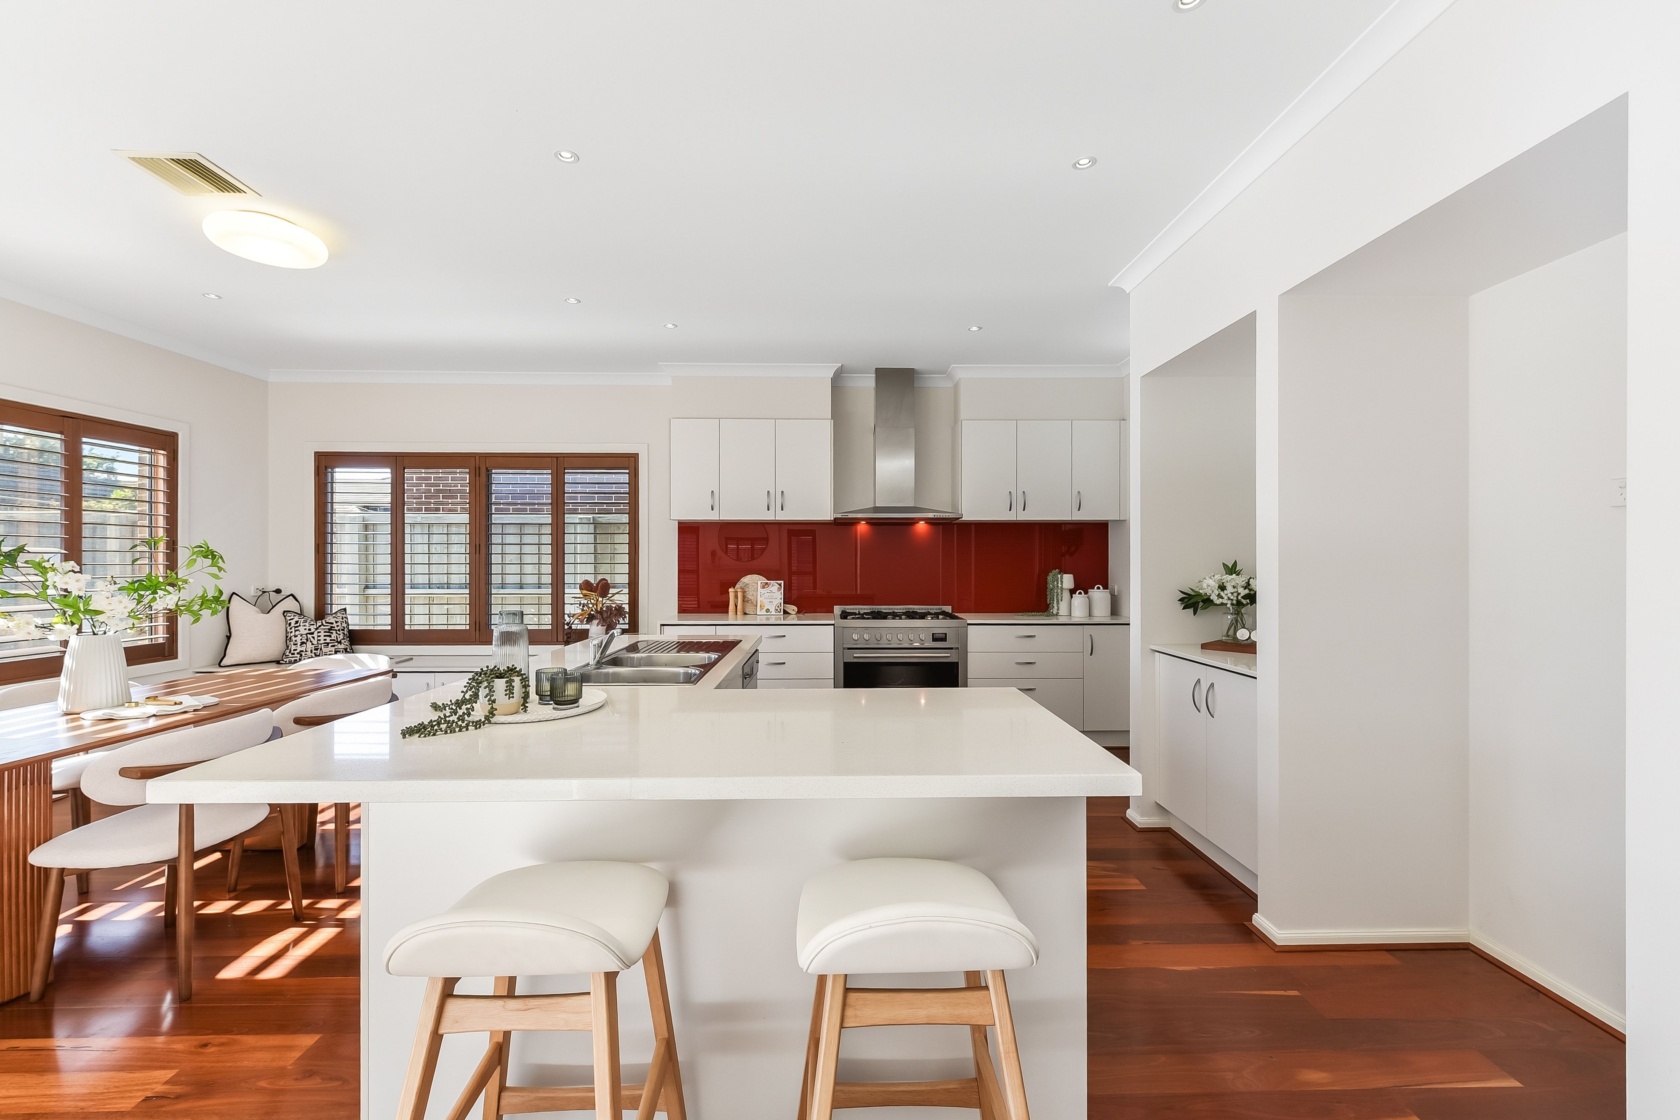
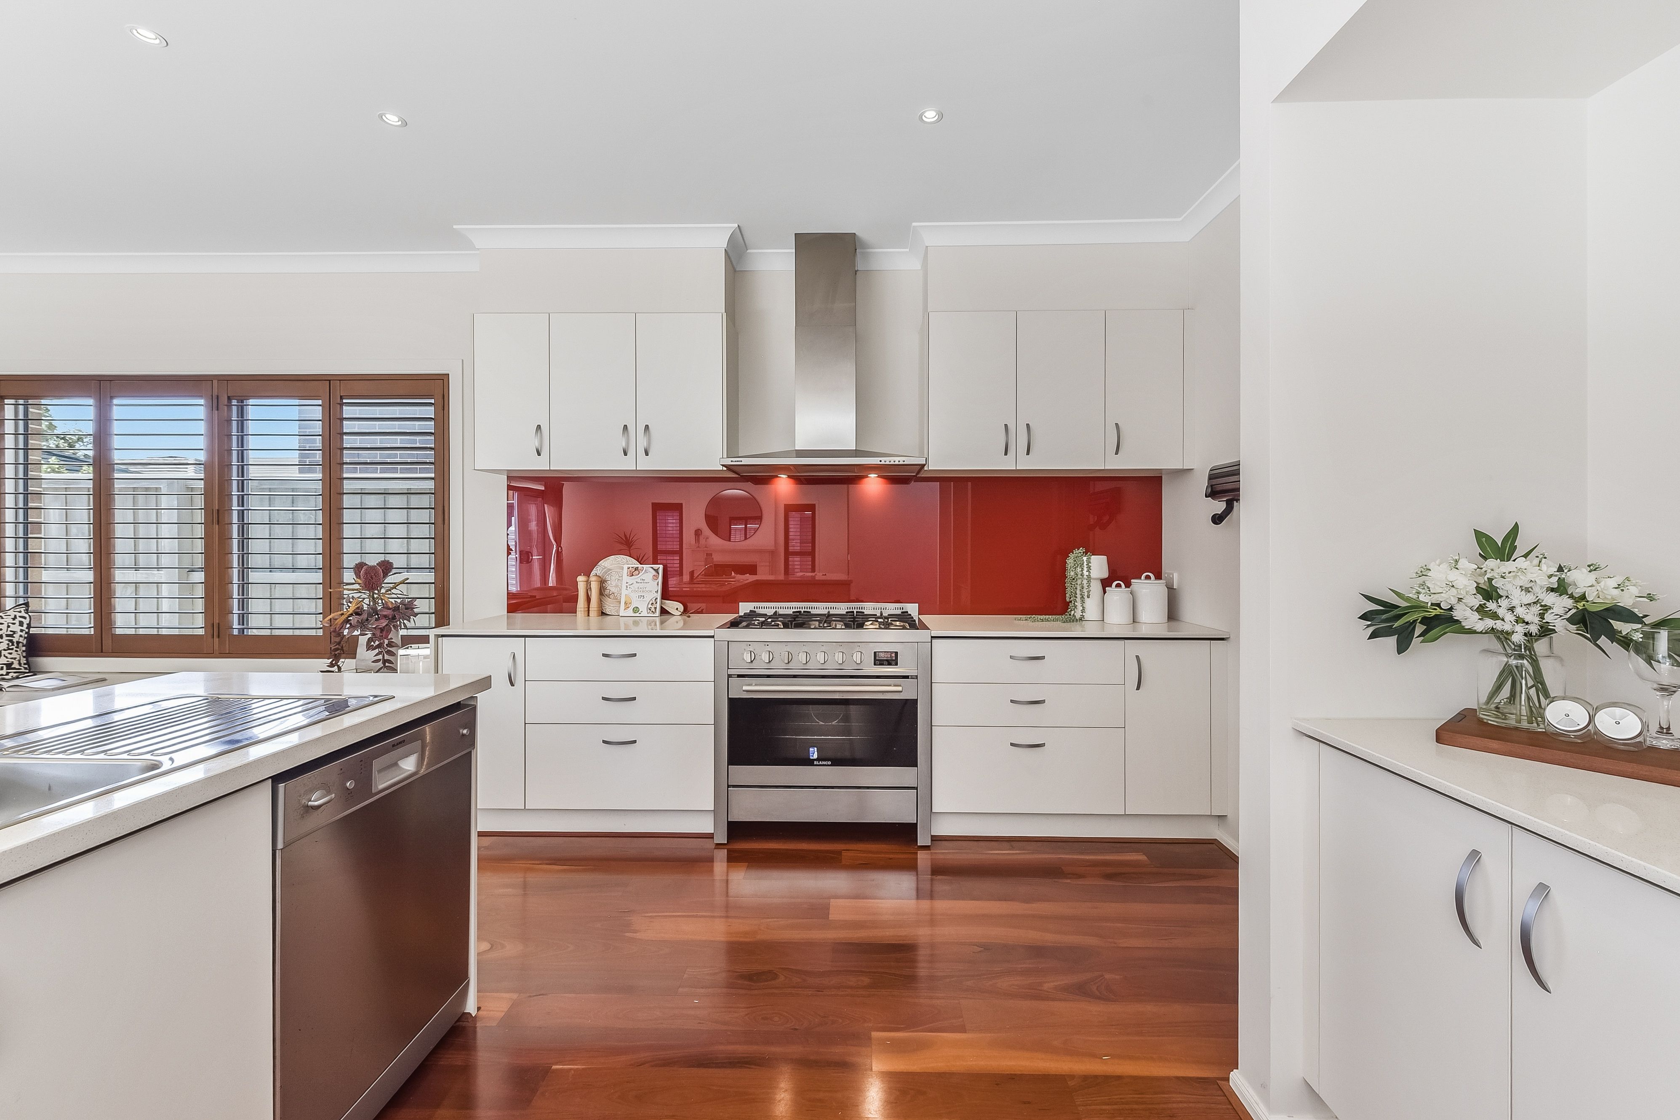
The upgraded kitchen is a standout, featuring an L-shaped island with breakfast bar seating, stainless steel appliances, gas cooking, ample bench space and a spacious butler's pantry. Designed for everyday convenience and entertaining, it flows effortlessly into the casual living and dining area.
Sliding doors open to a private, sunny rear garden with a paved outdoor dining area, water tank and storage shed. With tidy, easy-care gardens and room to personalise, it's an inviting space for relaxed weekends and family gatherings.
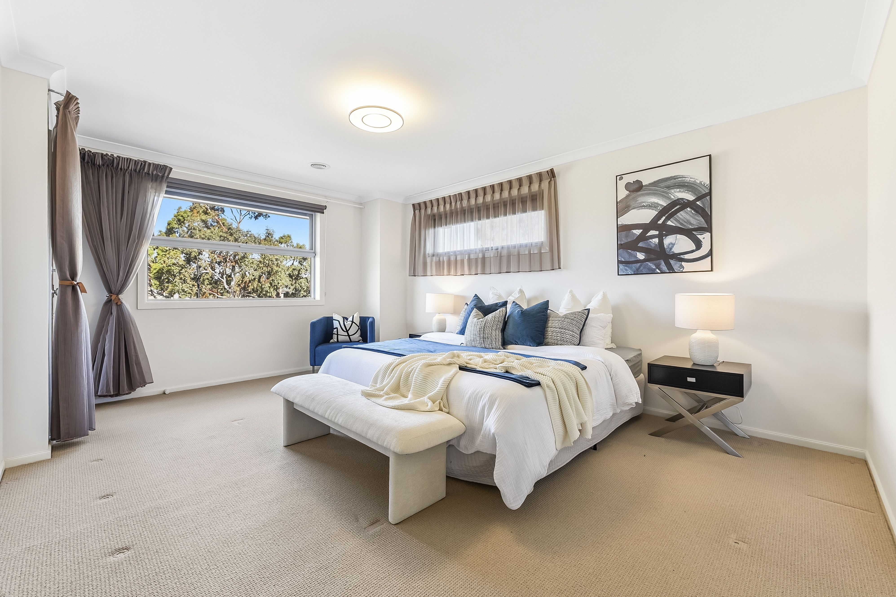
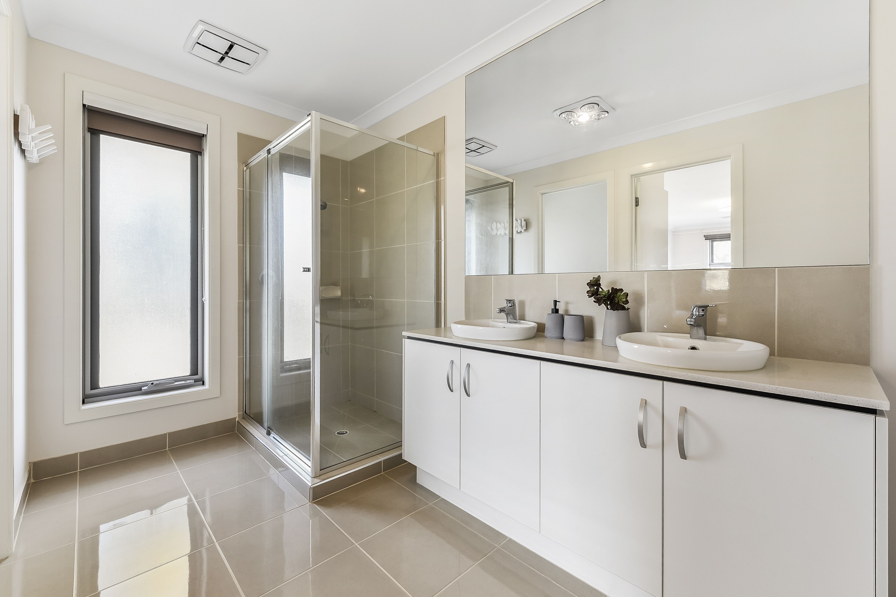
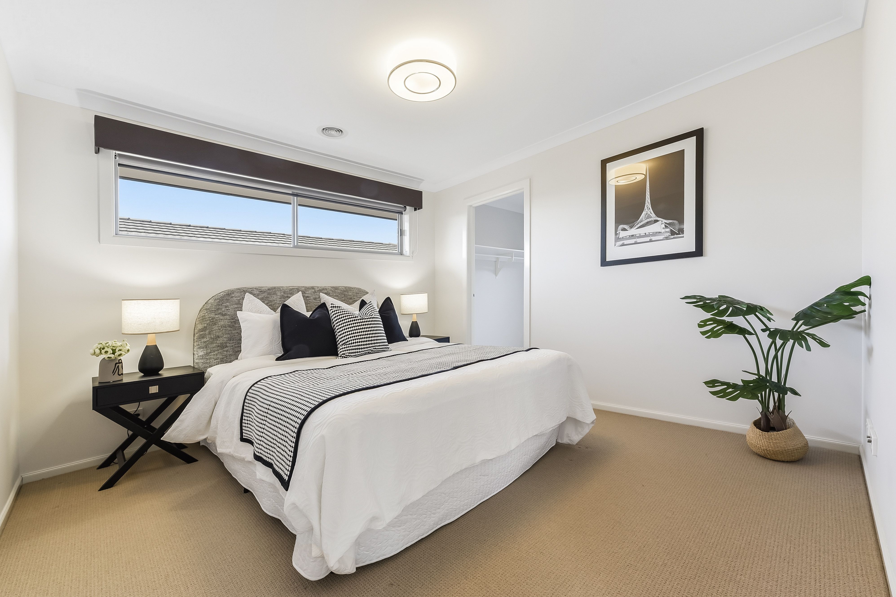
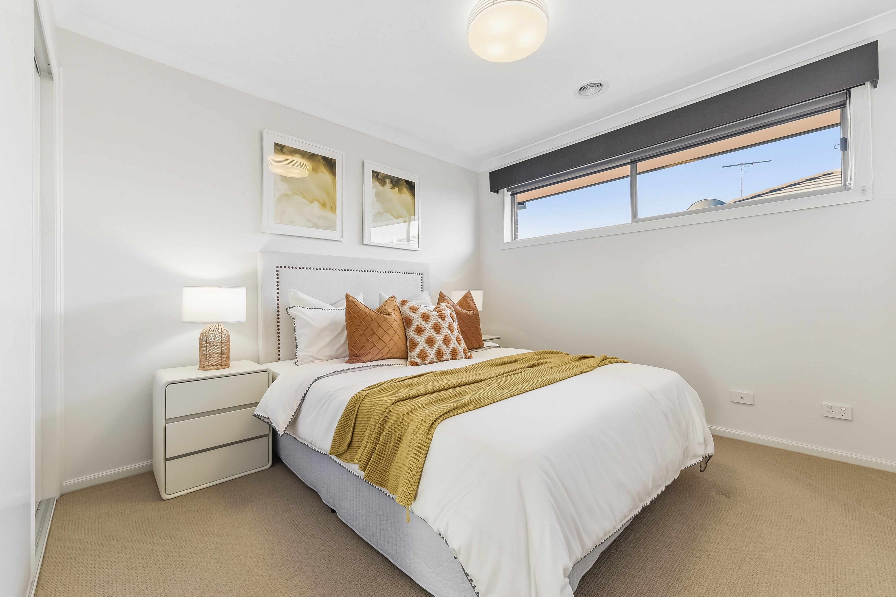
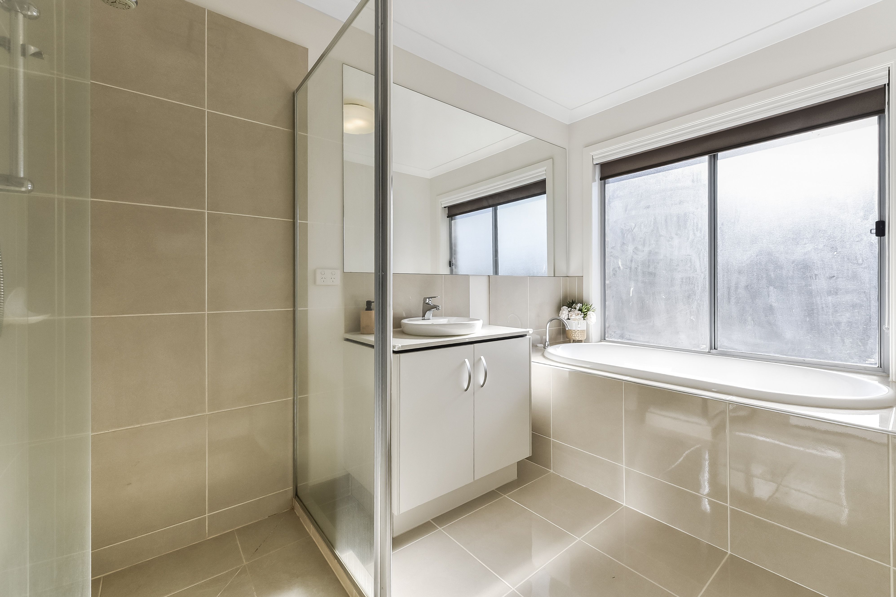
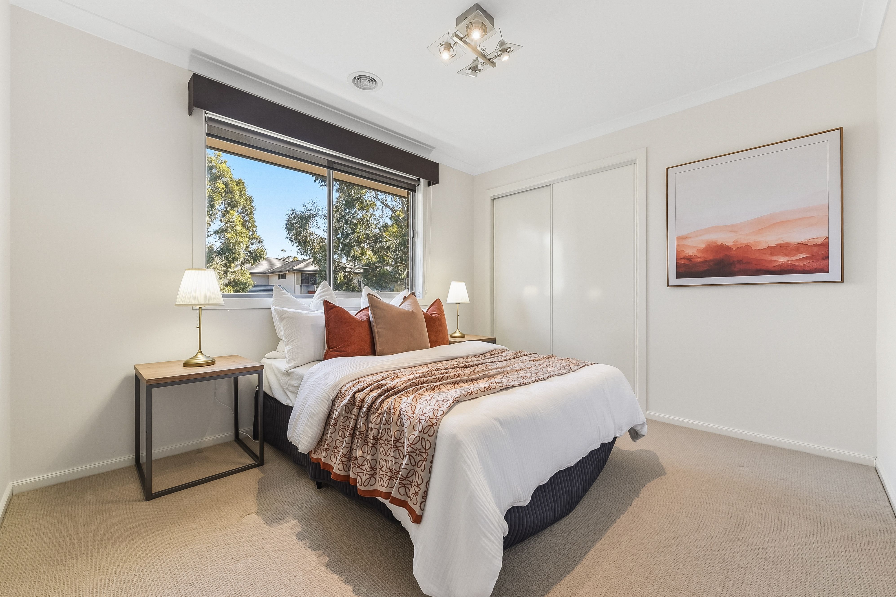
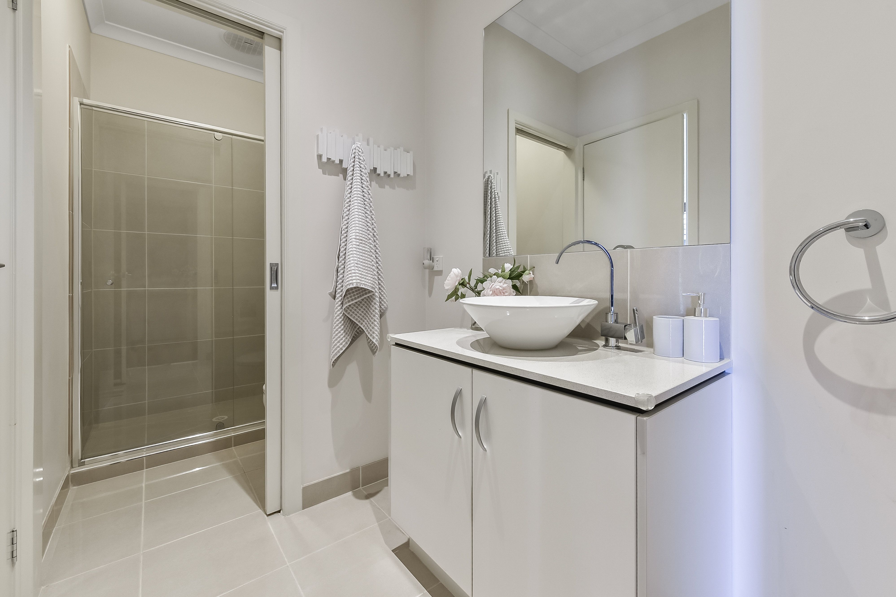
Five generously proportioned bedrooms offer excellent accommodation, including a ground-floor bedroom ideal for guests, extended family or those seeking additional privacy. Upstairs, the oversized master suite features a walk-in robe, private balcony and ensuite with double vanity. A modern family bathroom with separate bath and shower, additional WC, dedicated laundry, study nook and under-stair storage add further practicality.
Complete with central heating and cooling and a garage with internal access, this beautifully maintained home offers an outstanding lifestyle opportunity in a convenient Wantirna South location.
Feature Highlights:
Immaculately presented double-storey home on a 428m² corner block
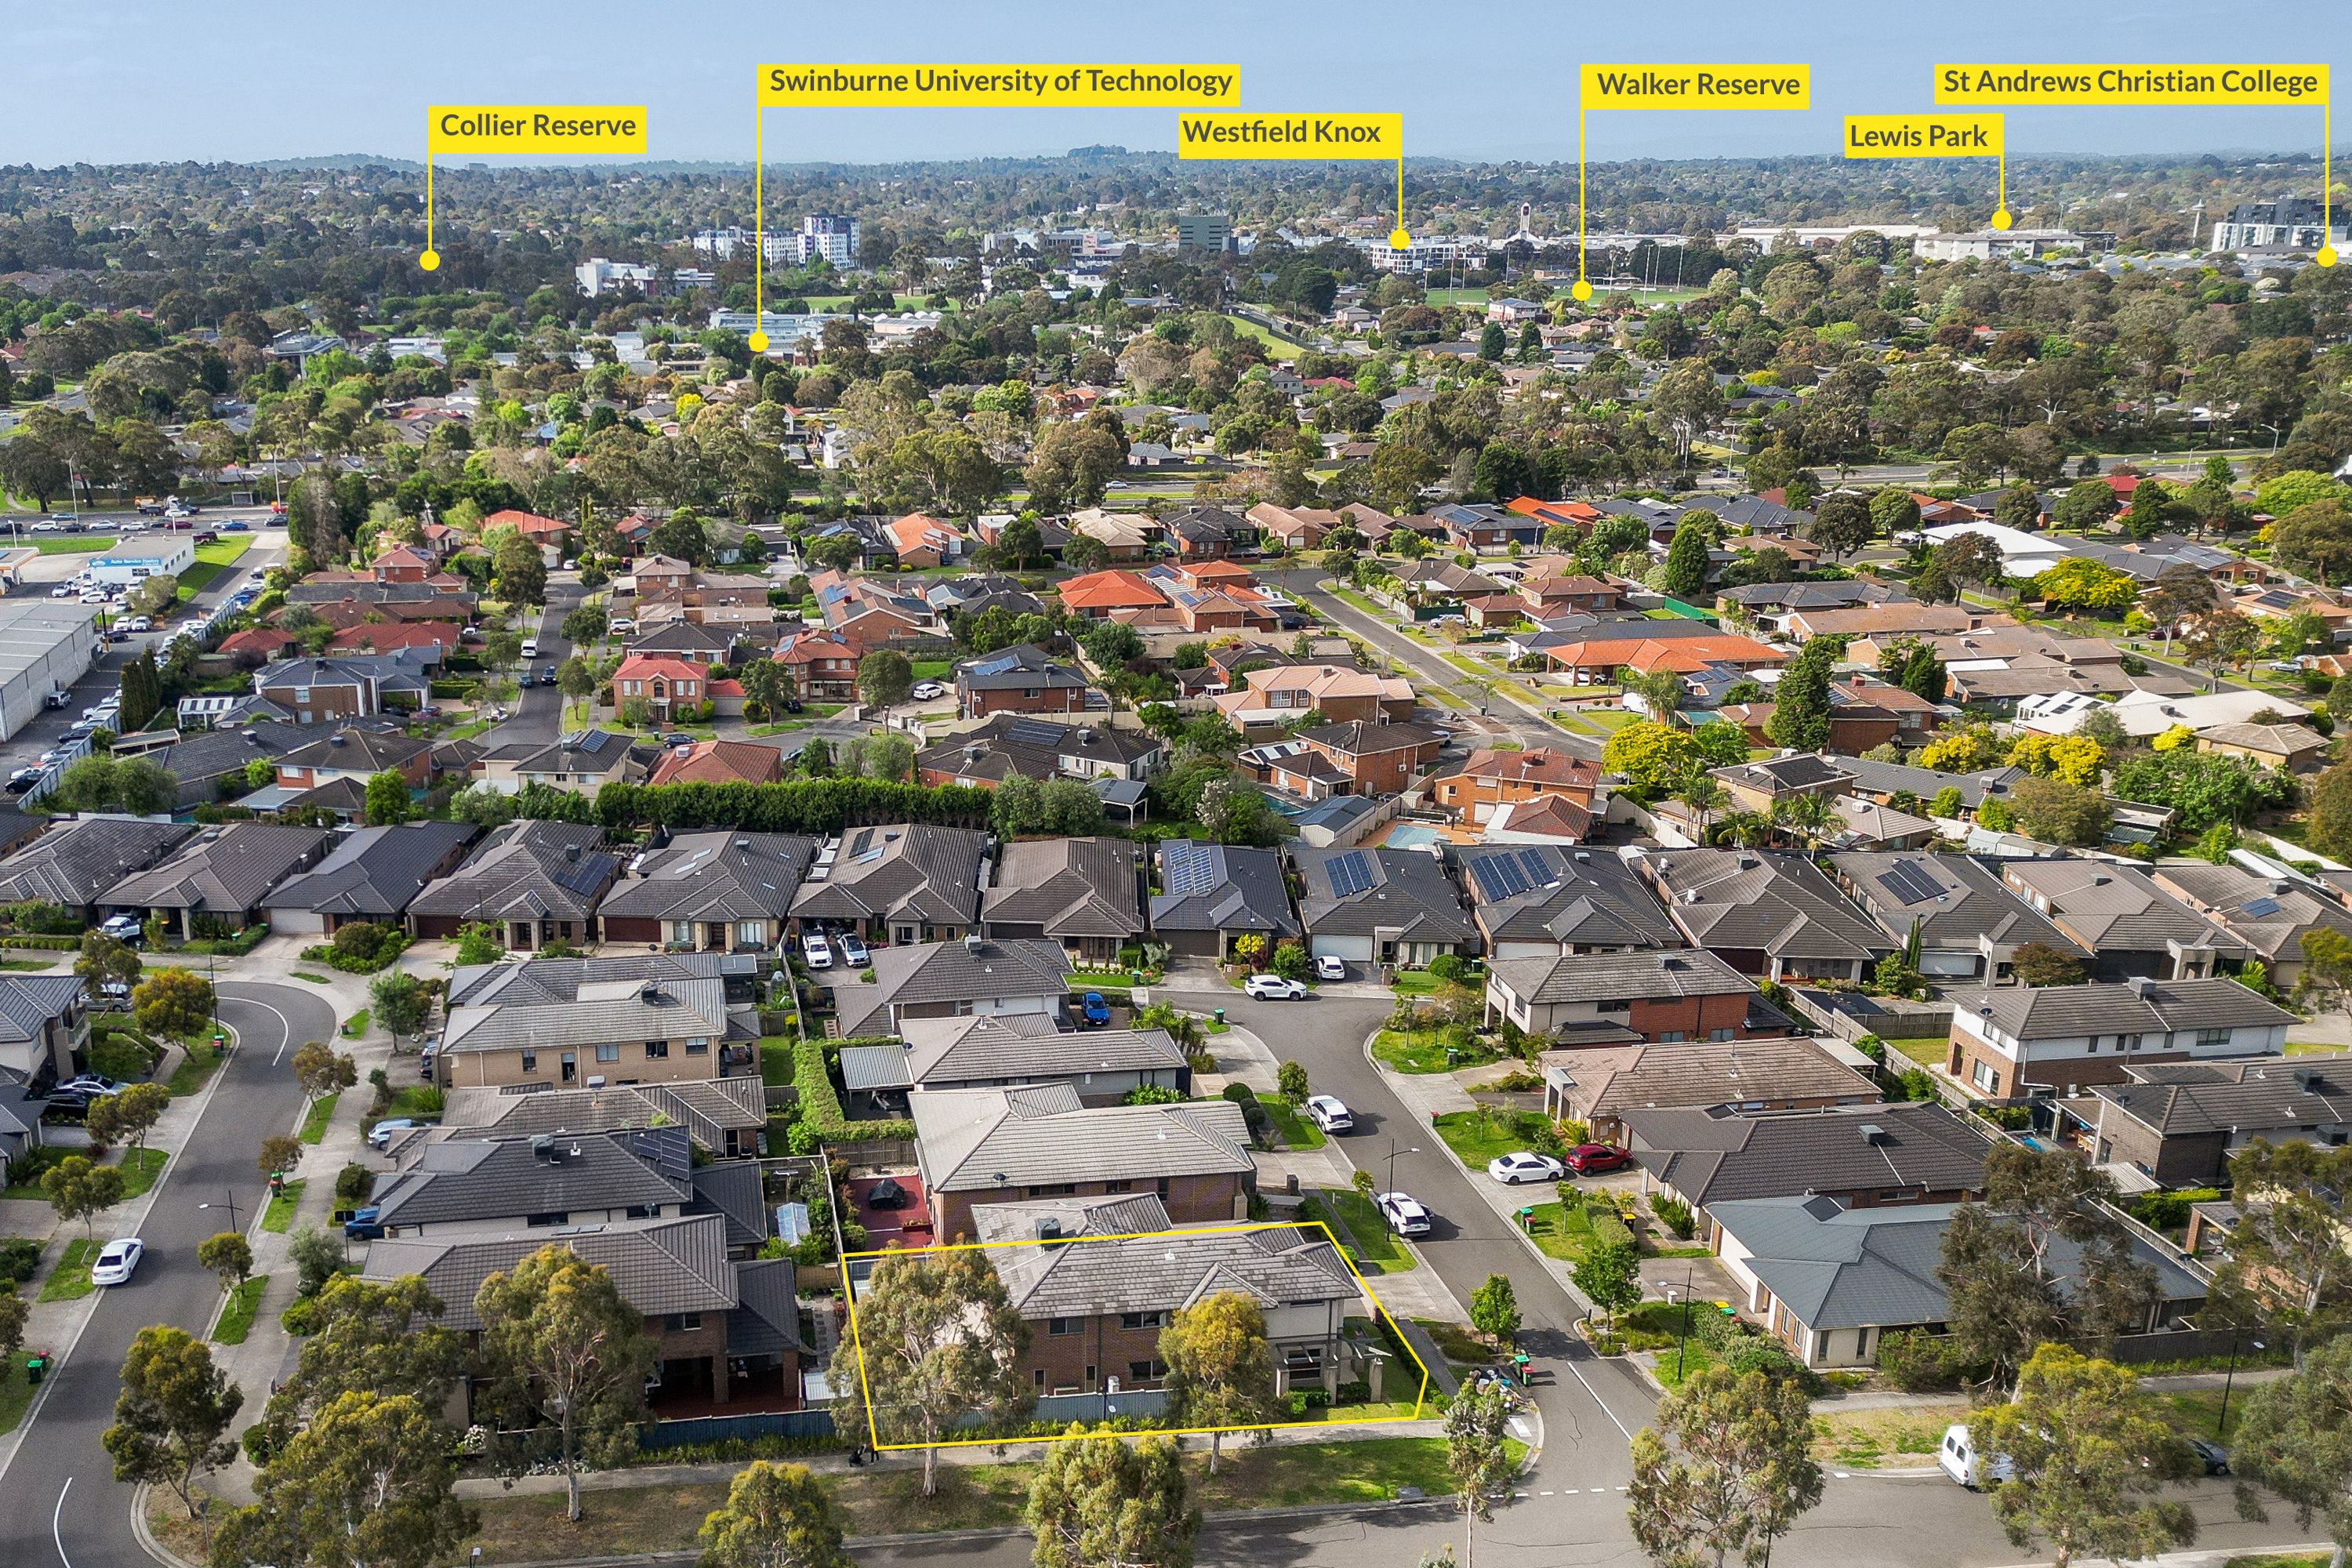
Quiet, low-traffic street in a convenient Wantirna South location
Five spacious bedrooms, including a versatile ground-floor bedroom
Three separate living areas, including an upstairs family retreat
Oversized master suite with walk-in robe, private balcony and ensuite with double vanity
Modern kitchen with L-shaped island, breakfast bar and stainless steel appliances
Spacious butler's pantry with excellent storage
High ceilings, floorboards and fresh neutral interiors
Upgraded bathrooms, including family bathroom with separate bath and shower
Study nook, dedicated laundry and additional under-stair storage
Central heating and cooling for year-round comfort
Private, sunny rear garden with paved entertaining area
Water tank, garden shed and low-maintenance landscaping
Garage with convenient internal access
Flexible layout ideal for growing or multigenerational families
2 garage spaces
5
3
Next Steps:
Property Price StatementAll information about the property has been provided to Ray White by third parties. Ray White has not verified the information and does not warrant its accuracy or completeness. Parties should make and rely on their own enquiries in relation to the property.
Due diligence checklist for home and residential property buyers
Agents
- Loading...
- Loading...